
Blog
What Is Revit Used For? A Beginner’s Guide to BIM Authoring

What Is Revit Used For? A Beginner’s Guide to BIM Authoring
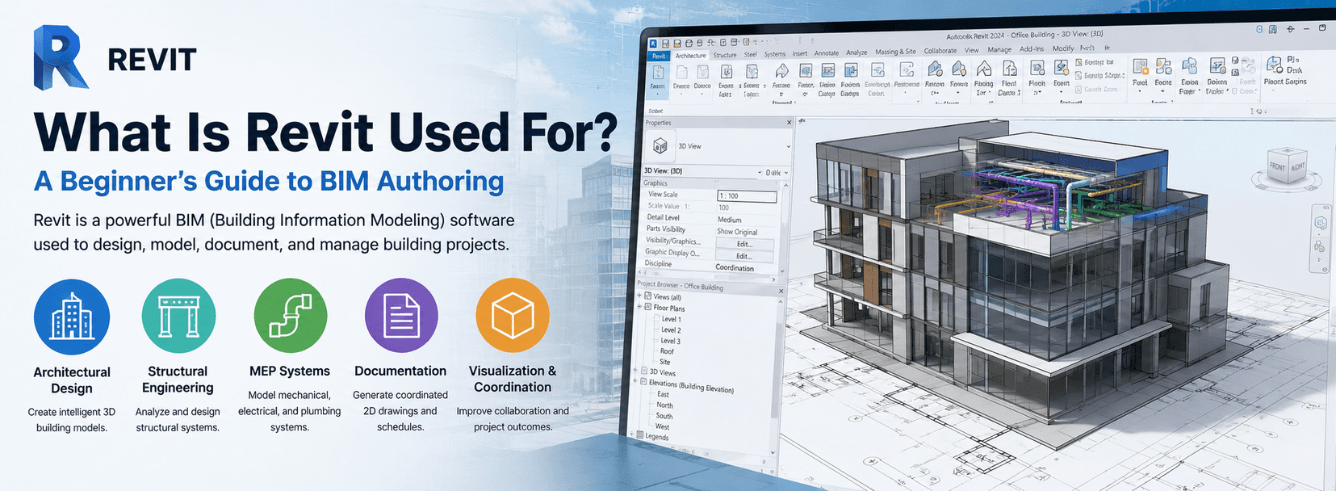
If you’re trying to understand what is Revit used for, the short answer is this: Revit is the software that architects, structural engineers, MEP designers, and contractors use to create one shared, data-rich 3D building model instead of scattered 2D drawings.
- Revit isn’t just 3D modeling — it’s a live database where walls, doors, ducts, and beams carry real-world data that flows into schedules, cost estimates, and facility handover documents.
- Each discipline uses Revit differently: architects model the building shell and spaces, structural engineers model the frame, MEP engineers model systems — all inside the same linked file.
- Revit replaces the old workflow of separate 2D CAD files with one coordinated model, catching clashes before concrete is poured.
- It’s not for industrial product design or entertainment — those belong to Inventor, Fusion 360, or 3ds Max.
Revit architecture meaning — what the name actually stands for
Before diving into the workflows, let’s clear up the revit meaning itself. The name is a portmanteau of “Revise Instantly” — and that single idea explains why the software displaced 2D CAD in building design. In plain AutoCAD, changing a window type across a hundred-unit apartment block meant opening every sheet file and editing manually. In Revit, you change the window family once, and every plan, section, elevation, and schedule updates automatically.
The revit architecture meaning goes deeper than the name. It signals that the software was built from the ground up for parametric building modeling — not adapted from a generic 3D modeler. Every object in Revit knows what it is: a wall knows it’s a wall, carries a fire-rating value, and appears differently in plan than in section. A door knows which wall it’s hosted in, reports its hardware finish to a schedule, and warns you if it’s placed where a structural column already sits.
Revit what is in one sentence: a multi-discipline BIM authoring platform where geometry and data are inseparable — change the model, and every drawing, schedule, and quantity take-off changes with it.
Autodesk acquired the software in 2002 from a startup called Revit Technology Corporation, and it has since become the most widely specified BIM authoring tool in the architecture, engineering, and construction industry. Its native file format (.rvt) stores both the 3D geometry and the relational database that drives documentation — that’s the fundamental difference between a Revit model and a SketchUp or Rhino model.
How building design worked before Revit (and what changed)
To really grasp what is Revit used for, you need to see the workflow it replaced. For decades, building design ran on 2D CAD files — one file per plan, one per section, one per elevation. A mid-rise office building might have 80 to 120 separate DWG files, none of which talked to each other automatically.
| Workflow element | Before Revit (2D CAD) | With Revit (BIM) |
|---|---|---|
| Floor plan changes | Edit every sheet file manually | Change once, all views update |
| Door & window schedules | Typed manually in Excel; drift over time | Live schedules pull from the model |
| Coordination between disciplines | Overlay DWGs, find clashes by eye | Linked models with clash detection |
| Quantity take-offs | Manual count from printed sheets | Material take-off schedules generated instantly |
| Change orders during construction | Often discovered on site | Found during coordination, before bids |
The shift isn’t just about efficiency — it’s about liability. When a structural engineer moves a column in their Revit model, the architect sees the change in the linked file the next time they open the project. When an MEP designer routes a duct through a beam, Revit flags the clash before it becomes a field change order. That single shared truth is the core of what BIM authoring actually delivers.
If you’re evaluating Revit for a team, the collaboration layer matters as much as the modeling tools. BIM Collaborate Pro adds cloud-based worksharing so multiple offices can co-author the same live model — worth looking at if your consultants are spread across cities.
What architects use Revit for
Architecture is where Revit started, and it remains the most mature discipline inside the platform. When architects ask what is Revit used for in their daily work, the answer spans schematic design through construction documentation.
What architects model in Revit
- Building shell: walls (with layered assemblies), curtain walls, roofs, floors, and ceilings — all as parametric objects, not dumb lines.
- Spaces and rooms: room objects that carry area, volume, finish data, and department assignment — feeding directly into finish schedules and program validation.
- Circulation: stairs, railings, ramps, and elevator shafts that report rise/run compliance to code-check schedules.
- Site context: topographical surfaces, property lines, and massing studies for zoning submissions.
What architects produce from the model
| Deliverable | How Revit produces it | Who uses it |
|---|---|---|
| Floor plans & reflected ceiling plans | Cut views from the model at defined levels | Contractors, permit reviewers |
| Building elevations & sections | Live views that update with every design change | Clients, planning authorities |
| Door, window & finish schedules | Database tables pulled directly from modeled elements | Suppliers, estimators |
| Area & program validation reports | Room schedules grouped by department | Client, project manager |
| Rendered perspectives & walkthroughs | In-engine rendering or export to 3ds Max/Twinmotion | Client presentations, marketing |
A practicing architect doesn’t just draw lines in Revit — they build a virtual prototype. Wall types carry real construction layers (gypsum board, stud, sheathing, brick veneer). Doors are families that store manufacturer, model number, fire rating, hardware set, and cost. When the client asks “what’s the total glazed area on the south elevation,” the answer is a filtered schedule, not an afternoon with a calculator and a printed elevation.
What structural engineers use Revit for
Structural engineering in Revit isn’t a separate product — it’s a discipline within the same platform, using an analytical model tied to physical geometry. The coordination benefit here is enormous: the structural engineer’s column grid, framing, and foundation elements are linked directly into the architect’s model.
What structural engineers model
- Structural columns, beams, braces, and trusses — with analytical lines for export to analysis software like Robot Structural Analysis or RAM.
- Foundation systems: isolated footings, strip footings, pile caps, and mat slabs with reinforcement zones.
- Structural floors and slab edges with span direction and camber data.
- Reinforcement detailing: rebar cages, bar bending schedules, and fabrication-ready output.
What structural engineers produce
| Deliverable | How Revit produces it | Who uses it |
|---|---|---|
| Framing plans | Plan views filtered to show structural category only | Steel fabricator, general contractor |
| Column & beam schedules | Live schedules with section sizes, lengths, material grades | Steel supplier, estimator |
| Foundation plans & details | Plan views plus section callouts at footing locations | Concrete subcontractor |
| Rebar shop drawings | 3D rebar cages with bar bending schedules | Rebar fabricator |
| Analytical model export | Direct link to Robot, ETABS, SAP2000, or RAM | Structural analysis engineer |
The structural workflow in Revit is where multi-discipline coordination becomes real. When the architect moves a shear wall, the structural engineer’s linked model highlights the change. When the MEP team needs to core a beam for a duct penetration, the structural engineer reviews it in the shared 3D model and either approves or moves the opening — all before anyone cuts a hole on site.
What MEP designers use Revit for
Mechanical, electrical, and plumbing design inside Revit is where BIM’s clash-prevention value gets most visible. Ductwork, piping, conduit, and cable trays all occupy physical space — and in a hospital or data center, that ceiling plenum gets crowded fast.
What MEP engineers model
- HVAC: ductwork with sizing calculated from airflow requirements, VAV boxes, diffusers, and mechanical equipment with clearance zones.
- Piping: domestic water, sanitary, storm, hydronic heating/cooling, medical gas, and fire protection — each as a separate system with flow and pressure data.
- Electrical: panel schedules, circuiting, lighting fixtures, conduit runs, cable trays, and switchgear with load calculations.
What MEP engineers produce
| Deliverable | How Revit produces it | Who uses it |
|---|---|---|
| Duct & pipe layout drawings | Plan and section views filtered by system | Sheet metal and pipefitting subcontractors |
| Equipment schedules | Live schedules with mechanical equipment tags and performance data | Equipment suppliers, commissioning agent |
| Panel & circuit schedules | Electrical panel schedules with connected loads | Electrical contractor, inspector |
| Clash reports | Navisworks or BIM Collaborate Pro interference checks | General contractor, BIM coordinator |
| Spool sheets for fabrication | Segmented duct and pipe spools with shop-ready dimensions | Prefabrication shop |
MEP modeling in Revit relies heavily on system definitions. A sanitary pipe knows its slope, its invert elevation at each fitting, and which fixtures connect to it. An air terminal knows its design airflow and throws a warning if the connected duct size drops below the required volume. These aren’t just pretty 3D shapes — they’re engineering objects that carry real-world performance constraints.
What contractors and construction teams use Revit for
General contractors and construction managers don’t always author the design models, but they use Revit heavily for construction-phase coordination, sequencing, and quantity verification. On many projects today, the contractor receives a federated Revit model from the design team and builds their own construction-level models on top of it.
How contractors use Revit during construction
- 4D phasing: attaching schedule data to model elements so the team can visualize the construction sequence week by week — spotting logistics problems before the crane arrives.
- Quantity take-off verification: running material schedules from the model to cross-check subcontractor bids, rather than trusting paper counts.
- Shop drawing coordination: bringing in subcontractor fabrication models (steel detailing from Tekla, MEP spool sheets) and overlaying them against the design model to catch discrepancies.
- Site logistics planning: modeling crane reach, laydown areas, and temporary structures against the building model.
- As-built documentation: updating the model with field changes so the owner receives a coordinated digital record — not a stack of marked-up paper drawings.
Contractors who build from a coordinated Revit model see fewer RFIs, fewer change orders, and shorter submittal review cycles — because the coordination happens in the model, not in the field.
Construction-phase Revit use requires a clear BIM execution plan. Without defined LOD (Level of Development) milestones and model-management protocols, the federated model can become bloated or unreliable. The software is powerful — but the process discipline matters just as much.
What Revit is not used for (and what to use instead)
Knowing what is Revit used for also means knowing what it isn’t meant to do. Plenty of beginners waste time trying to force Revit into workflows it was never built for. Here’s where it falls short — and which Autodesk tool actually fits each job.
| Task | Why Revit doesn’t fit | Use this instead |
|---|---|---|
| Industrial product design (gears, enclosures, consumer goods) | No parametric part modeling, no CAM toolpaths, no sheet-metal unfolding | Autodesk Inventor or Fusion 360 |
| Civil infrastructure (roads, bridges, drainage networks, grading) | No corridor modeling, no pipe networks, no survey database | Autodesk Civil 3D |
| Film-quality animation and rendering | In-engine renderer is adequate for design viz, not production rendering | 3ds Max, Maya, or Twinmotion |
| Conceptual sculpting and freeform design | Massing environment is parametric, not subdiv or NURBS-based | Forma, Rhino, or SketchUp (early concept phase) |
| Spreadsheet-level data analysis | Schedules show data but aren’t full analysis tools | Export to Excel, Power BI, or Dynamo scripts |
If your project is a building — any kind of building — Revit is the right core platform. If it’s a highway interchange, a smartphone enclosure, or an animated short film, use the tool built for that job. Many firms run Revit alongside Civil 3D, Inventor, and 3ds Max — picking the right hammer for each nail.
For teams that need the full toolset across disciplines, Autodesk bundles Revit with Civil 3D, InfraWorks, Navisworks, and more inside the AEC Collection — a single licence that covers the entire building-and-infrastructure workflow from concept through construction.
Frequently asked questions
What exactly does Revit stand for?
The revit meaning is a blend of “Revise Instantly.” The original company, Revit Technology Corporation, chose the name to communicate the core idea: change any element in the model, and every associated view, schedule, and sheet updates automatically. That parametric relationship engine remains the software’s defining feature — and the reason it replaced static 2D CAD for building design.
Do I need Revit if I already know AutoCAD?
They serve different purposes. AutoCAD is a general-purpose 2D/3D drafting tool that excels at linework, details, and standalone drawings. Revit is a BIM authoring platform built specifically for buildings. If your work involves multi-discipline coordination, live schedules, or construction documentation that must stay synchronized across dozens of sheets, Revit replaces the manual coordination that AutoCAD requires. Many firms run both: AutoCAD for 2D details and legacy projects, Revit for full building projects.
What is Revit used for in a small architecture firm vs. a large one?
In a small firm (1–5 people), Revit is often used for single-discipline architectural design and documentation on projects like single-family homes, small commercial fit-outs, or tenant improvements. Worksharing may not be needed — one person owns the model. In a large firm, Revit is the central coordination hub: multiple architects work in a workshared central model, structural and MEP consultants link their discipline models, and a BIM manager runs clash detection across the federated dataset. The software scales, but the workflow complexity grows with team size.
Can Revit export to AutoCAD DWG format?
Yes. Revit can export any view or sheet to DWG format for consultants or authorities who require AutoCAD files. The export maintains layer mapping, line weights, and text styles. However, the exported DWG is static — it’s a snapshot of the model at that moment, not a live link. Round-tripping (editing the DWG and reimporting it into Revit) is possible but rarely advisable; the model remains the source of truth.
How does Revit handle IFC for openBIM exchange?
Revit includes built-in IFC (Industry Foundation Classes) export certified by buildingSMART. This is the open standard used to exchange BIM data with software outside the Autodesk ecosystem — Archicad, Tekla, Allplan, and others. Revit can also open IFC files for reference, though the import workflow preserves geometry and basic data rather than creating native Revit families. For multi-platform projects, IFC is the common language that makes Revit’s collaboration capabilities work beyond Autodesk-only teams.
Is Revit available for Mac?
Autodesk does not release a native macOS version of Revit. Mac users typically run Revit via Boot Camp, Parallels Desktop, or a remote desktop connection to a Windows machine. If you’re on a Mac and need BIM capabilities, alternatives like Archicad run natively — but for Revit specifically, a Windows environment is required.
What’s the difference between Revit and Revit LT?
Revit LT is a lower-cost, reduced-functionality version aimed at sole practitioners doing architectural work only. It cannot use worksharing (no central models, no multi-user collaboration), lacks MEP and structural analysis tools, has no in-place modeling, and cannot import point clouds. If your work is single-discipline architectural design on smaller projects and you don’t need to share a live model with consultants, LT may work. For any multi-discipline coordination or team-based project, full Revit is necessary.
Get a genuine Revit licence — save up to 51%
Autodesk Revit for Windows, 1-year or 3-year term (versions 2024–2027). Activated on your own Autodesk account. Delivered by email in 1–12 hours with a 30-day money-back guarantee. $79/year (regularly $160).
See Revit pricing →Need the full AEC toolset? Browse the AEC Collection — Revit, Civil 3D, Navisworks, and more in one licence.