
Blog
What Is Civil 3D Software? A Plain-English Guide for Engineers

What Is Civil 3D Software? A Plain-English Guide for Engineers
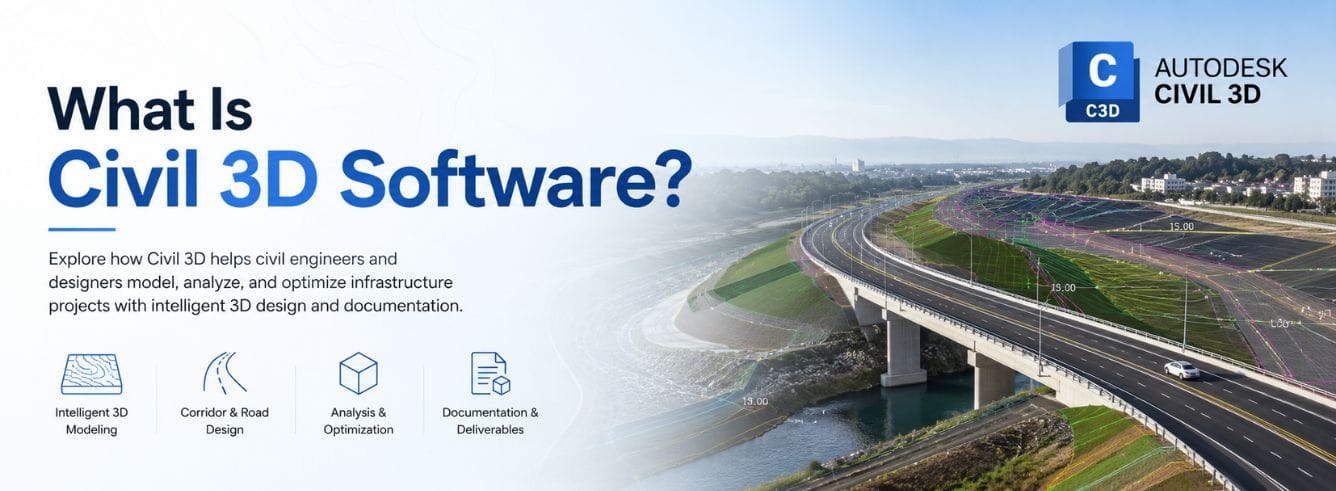
If you have ever wondered what is Civil 3D software and why civil engineers swear by it, the short version is this: it is AutoCAD with a brain for infrastructure. It builds a live 3D model of roads, land, and pipes that updates itself when you change one thing.
- Civil 3D is Autodesk’s civil design software for roads, land development, drainage, and site grading — built on top of AutoCAD.
- Its core trick is dynamic modeling: change an alignment and the surfaces, corridors, and cross-sections update automatically.
- It is a subscription product, sold as a standalone seat or inside the AEC Collection — there is no perpetual “buy once” version.
- The current release is Civil 3D 2026, with the 2026.2 update adding cloud drainage analysis and better feature-line editing.
- You can get a genuine Civil 3D subscription for Windows at Zoftis for $99/year, redeemed to your own Autodesk account.
What is Civil 3D software, exactly?
Civil 3D is Autodesk’s civil infrastructure CAD program for designing anything that touches the ground: highways, subdivisions, drainage, earthworks, and utilities. It is BIM for infrastructure, meaning the drawing is not just lines — it is an intelligent, model-based dataset.
The difference that matters is dynamic modeling. In ordinary CAD, a road is a set of static lines you redraw by hand. In Civil 3D, the road is an object that knows its own geometry, so edits ripple through the whole design automatically.
The one idea that explains everything
Almost every Civil 3D feature exists to keep your model connected. Objects reference each other, so a single change flows downstream instead of forcing a manual redraw.
- Move a road centreline, and the profile, corridor, and cross-sections shift with it.
- Edit a survey surface, and the grading and volume calculations recompute.
- Change a design standard, and annotation styles update across every sheet.
Civil 3D is sometimes still called “AutoCAD Civil 3D.” Autodesk dropped the AutoCAD prefix from the name years ago, but the tool still includes full AutoCAD inside it.
Civil 3D vs plain AutoCAD
This is the question most people are really asking. Both come from Autodesk and share the same drawing engine, but they solve different problems.
| Capability | Plain AutoCAD | Civil 3D |
|---|---|---|
| Core job | General 2D/3D drafting | Civil infrastructure design |
| Road design | Drawn line by line | Live corridors from alignments + profiles |
| Terrain | Not modelled | Triangulated survey surfaces |
| Change a design | Manual redraw | Model updates automatically |
| Pipe networks | Static blocks | Rule-based, with clash checks |
| Includes AutoCAD? | Yes (it is AutoCAD) | Yes — full AutoCAD is built in |
Plain AutoCAD draws what a road looks like. Civil 3D understands what a road is.
If your work is purely 2D drafting, AutoCAD or AutoCAD LT is enough. The moment you deal with surfaces, corridors, or earthwork volumes, you want Civil 3D.
What engineers actually use it for
Civil 3D is a broad platform, but most real-world work falls into a handful of buckets. Here is where it earns its keep.
Core disciplines
- Roads and highways — alignments, profiles, and corridors combine into one dynamic road model.
- Land development — parcels, feature lines, and site grading for subdivisions and commercial sites.
- Surveying — import field data into a survey database, then build topographic surfaces from points.
- Drainage and utilities — design gravity pipe networks with automated inverts and rule-based layout.
- Grading and earthworks — shape terrain and calculate cut-and-fill volumes automatically.
Typical tasks you can complete
- Model a highway from a centreline alignment and a vertical profile.
- Lay out a subdivision with parcels, roads, and utility corridors.
- Design a stormwater or sewer network and check it for clashes.
- Turn raw survey points into a graded, buildable site surface.
Because Civil 3D handles design automation across all these areas, most firms standardise on it instead of stitching together several single-purpose tools.
The features that do the heavy lifting
You do not need to learn every tool at once. A few core objects carry the bulk of real projects, and they all rely on that same connected-model idea.
Surfaces and survey
Surfaces are triangulated terrain models built from points, contours, or survey data. They are the foundation almost everything else sits on.
Alignments, profiles, and corridors
Alignments define horizontal geometry, profiles define the vertical, and corridors combine them with assemblies to build a full 3D road. Edit any one and the corridor rebuilds.
Feature lines and grading
Feature lines are 3D polylines with elevation at every point, giving granular control over edges of pavement, building pads, and curbs. Grading tools then shape the surface around them.
Pipe networks and annotation
- Pipe networks — rule-based gravity systems with automatic inverts and interference checking.
- Annotation styles — labels that read live data from objects, so plans stay accurate after edits.
- Dynamo automation — visual scripting to automate repetitive drainage and modelling tasks.
Who Civil 3D is (and isn’t) for
It is a specialist tool with a real learning curve. Honest guidance saves you money, so here is the plain read.
| You are… | Right fit? | Why |
|---|---|---|
| Civil / infrastructure engineer | Yes | Corridors, surfaces, and drainage are your daily work. |
| Land surveyor | Yes | Survey database and surface tools are built for you. |
| Engineering student | Often | Industry-standard skill; free education licence available from Autodesk. |
| 2D-only drafter | Usually not | AutoCAD LT covers pure drafting for far less. |
| Architect / MEP | Rarely | Revit fits vertical building work better. |
Civil 3D is Windows-only. There is no native Mac build. On a Mac you would need Windows via Boot Camp (Intel) or a virtual machine, which Autodesk does not officially support for production work.
Which version you get in 2026
Autodesk ships Civil 3D on an annual cycle, and the current release is Civil 3D 2026, first released in April 2025. Two mid-cycle updates have landed since.
What is new in the 2026 line
- 3D Model Viewer — a faster, more stable way to review the model in 3D than the old object viewer.
- Partial surface data shortcuts — reference only the part of a large surface you need, which speeds up heavy drawings.
- Drainage Analysis — cloud-connected stormwater design and analysis, powered by InfoDrainage, expanded through the 2026.1 and 2026.2 updates.
- Enhanced feature-line editing — the 2026.2 update lets you edit feature lines more directly, a long-requested workflow improvement.
- Dynamo growth — 2026.2 added 75+ new Dynamo nodes for automating drainage objects.
A Civil 3D subscription usually lets you install recent prior versions too, so buying the current release does not lock you out of an older project file’s version.
What it costs and how licensing works
Here is the part the definition guides skip. Civil 3D is subscription-only — there is no perpetual “own it forever” licence. You pay per named user, per term.
The two ways to buy it
- Standalone Civil 3D — the program on its own, including full AutoCAD. Best if Civil 3D is all you need.
- AEC Collection — Civil 3D bundled with Revit, InfraWorks, and more, for teams that need the wider toolkit.
Autodesk’s own list pricing for a standalone seat runs into four figures per year. That is where buying a genuine licence through a reseller changes the maths.
Get a genuine Civil 3D subscription for Windows
Civil 3D for Windows at Zoftis is $99/year (reg $199) — full AutoCAD included, redeemed to your own Autodesk account. Delivered by email in 1–12 hours, backed by a 30-day money-back guarantee.
See Civil 3D pricing →Genuine Autodesk licence, activated on your own account — not a shared or cracked key.
Students and educators can get Civil 3D free through Autodesk’s education plan. If that is you, use the education route rather than a paid seat.
Frequently asked questions
Is Civil 3D the same as AutoCAD?
No, but it contains AutoCAD. Civil 3D is a specialised civil design software built on the AutoCAD engine, adding surfaces, corridors, and pipe networks. You get full AutoCAD drafting inside every Civil 3D seat.
Is Civil 3D hard to learn?
It has a steeper curve than plain AutoCAD because it is model-based, not line-based. Most people start with surfaces and alignments, then move to corridors and grading. If you already know AutoCAD, the interface will feel familiar.
Can I run Civil 3D on a Mac?
Not natively — it is Windows-only. Running it on a Mac requires Windows through Boot Camp or a virtual machine, which is not officially supported for production use.
Is there a free version of Civil 3D?
There is a free trial from Autodesk, plus a free education licence for verified students and educators. For commercial work you need a paid subscription.
Do I buy Civil 3D once or subscribe?
You subscribe. Autodesk retired perpetual licences, so Civil 3D is sold per named user on an annual or multi-year term, either standalone or inside the AEC Collection.