
Blog
What Is a Revit Family? System vs Loadable Components Explained

What Is a Revit Family? System vs Loadable Components Explained
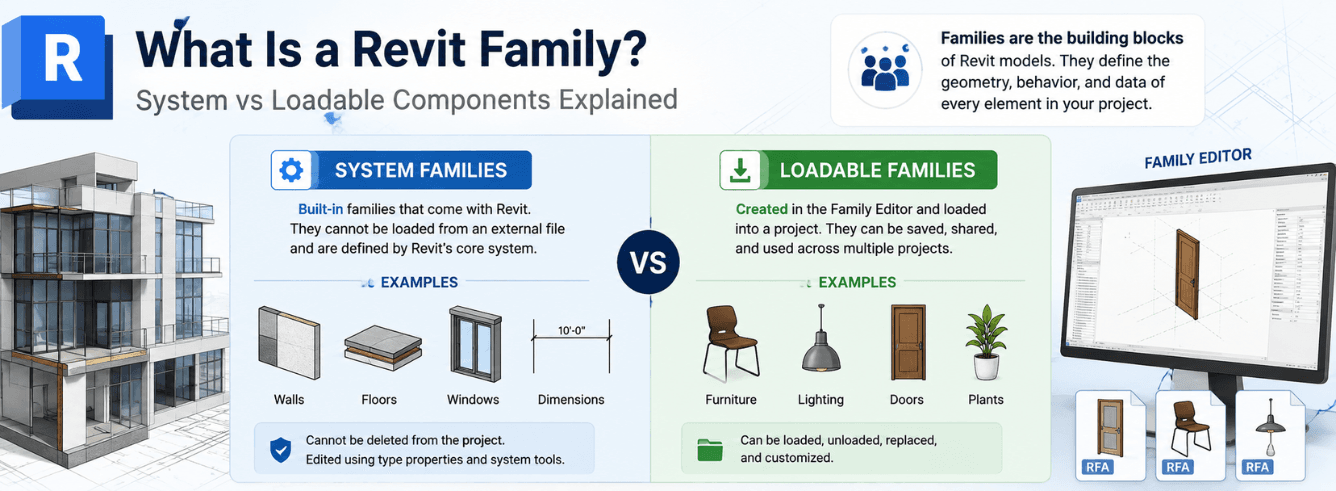
What is a Revit family? It’s the question every new BIM user asks within their first week of opening the software — and the answer determines whether you spend the next year fighting your model or controlling it. A Revit family is far more than just a 3D component; it’s a self-contained digital object that marries geometry with embedded data so every door, window, and piece of furniture behaves intelligently across your entire project.
- Revit families are parametric objects that carry embedded data, not just static 3D shapes — they populate schedules automatically when built correctly.
- Three categories exist: System families (walls, floors, roofs — built into Revit), Loadable families (doors, windows, furniture — external .RFA files), and In-place families (one-off geometry for a single project).
- Understanding instance vs type parameters is the single skill that separates competent family editors from those who break models.
- The Autodesk Revit content catalog provides thousands of manufacturer-verified loadable families at no additional cost.
- In-place families are the most misused feature in Revit — they should be a last resort, never your default workflow.
Revit families are digital DNA, not dumb geometry
If you’re asking what is a Revit family and why it matters, start with a mental model that makes everything click. In most 3D software, a chair is a collection of extruded polygons — a shape you can move, copy, or rotate, but ultimately just dumb geometry. In Revit, that chair is a family, and a family carries digital DNA. It knows it’s a chair. It knows its fire-rating classification, its finish colour, its cost per unit, its lead time, and which URL points to its maintenance manual.
This is the core of what Revit families are under the hood: a marriage of geometry and structured data governed by rules. The geometry says “this is what I look like.” The parameters say “this is what I am, what I cost, and how I behave.” Together, they let one window family produce fifty different window sizes, each one automatically populating your door and window schedule without a single manual keystroke. That marriage of form and information is the entire point of BIM, and it’s why understanding what is a Revit family sits at the foundation of everything else you’ll learn in the software.
Place a door family that already contains its fire rating, acoustic rating, and hardware set as type parameters, and your code-compliance schedule populates itself. That’s not convenience — that’s BIM working as designed.
Every element visible in a Revit project belongs to a family. Walls, roofs, and floors come from system families. Doors, windows, furniture, and equipment come from loadable families. Even your annotation tags and title blocks are families. The software doesn’t model loose geometry the way SketchUp or Rhino does — everything has a family classification, whether you consciously chose it or not. Grasping what is a Revit family at this foundational level prevents the most common beginner mistake: importing dumb CAD blocks and wondering why nothing schedules.
This DNA model also explains why poorly built families are dangerous. A window family downloaded from a random forum might look perfect in 3D but carry zero dimensional data — no width, no height, no sill elevation parameters. It’ll render beautifully and produce a schedule full of question marks. The answer to what is a Revit family isn’t complete until you understand that the data layer matters every bit as much as the visual layer.
System, loadable, and in-place — the three family types explained
Autodesk splits what is a Revit family into three distinct categories. Each behaves differently, lives in a different part of the interface, and suits a different purpose. Confuse them, and you’ll spend more time fighting the software than designing with it.
| Characteristic | System Families | Loadable Families | In-Place Families |
|---|---|---|---|
| Where they live | Predefined inside the Revit project template; no external file exists | Standalone .RFA files stored on disk, loaded into projects manually | Created directly inside one project, cannot be exported or reused |
| Common examples | Walls, floors, roofs, ceilings, stairs, railings, ducts, pipes | Doors, windows, furniture, lighting fixtures, equipment, structural columns | Custom reception desks, sculptural canopies, one-off facade panels |
| Can you copy between projects? | Only via Transfer Project Standards | Yes — load the .RFA file anywhere | No — locked to one project forever |
| How you edit them | Edit Type dialog inside the project; no external editor | Family Editor (a separate Revit window) | Direct modelling within the project environment |
| When beginners should reach for them | Always — they form your building shell | Anytime you need repeatable, schedulable components | Only when no other option exists, and only once |
| Schedules and tags work? | Yes, fully | Yes, fully — and can carry shared parameters across files | Partially — can’t use shared parameters easily |
System families: the baked-in backbone
System families are the ones Revit ships with and cannot be deleted from a project. You can duplicate them, modify their types, and create new type variants — but the base family is hardwired. Walls are the classic system family. You’ll never find a wall.RFA file on your hard drive because Revit doesn’t need one; the wall behaviour is coded into the software itself. This makes system families extremely reliable but also rigid — you cannot fundamentally redefine what a wall is, only what your specific wall type does. For anyone learning what is a Revit family, system families are the easiest to use but the hardest to customise beyond their built-in limits.
Loadable families: your actual component library
When practitioners discuss what is a Revit family in day-to-day work, they almost always mean loadable families. These are external .RFA files — created in the Family Editor, saved to a library folder or network drive, and loaded into projects as needed. Every manufacturer’s BIM object you download from the Revit content catalog or a supplier’s website is a loadable family. The power here is portability: build a door family once, save it, and load it into every project your firm touches for the next five years.
A well-built loadable family works across a hundred projects. An in-place family works in exactly one.
In-place families: the one-off exception
In-place families are model elements created from scratch within a single project using standard 3D modelling tools — extrusions, blends, sweeps, revolves. They belong to a specific family category (you designate “Furniture” or “Generic Models” when creating them) but carry none of the portability benefits. A later section covers exactly why they’re overused and what they actually cost you in productivity.
Inside a family: parameters, constraints, and the anatomy nobody teaches
Open any door family in the Family Editor and you’re looking at a structured file with four layers. Most tutorials skip this anatomy, which is why so many Revit users can place families but freeze when asked to modify one. Understanding what is a Revit family at this anatomical level is what separates BIM technicians from true Revit power users.
Layer 1: Reference planes and reference lines
These are the invisible skeleton. Reference planes define the origin, the centreline, the swing clearance, the wall closure plane. Every dimension and constraint ties back to a reference plane. Well-built families name their reference planes logically — “Left,” “Right,” “Sill Height,” “Head Height” — so that anyone editing the family later can understand the logic at a glance. If you’re serious about knowing what is a Revit family, spend time studying how reference planes control geometry before you even touch the modelling tools.
Layer 2: Parameters — instance versus type
This distinction is where most Revit users get lost, yet it’s the single most important concept in understanding what is a Revit family and how families behave in a live project.
| Parameter Type | Instance Parameters | Type Parameters |
|---|---|---|
| What it controls | A single, selected copy of the family in the model | Every copy of that family type across the entire project |
| Where you change it | Properties palette with the object selected | Edit Type dialog — changes cascade globally |
| Real-world example | Window sill height on one particular window that sits above a counter | Panel material for every window of type “W-01 Fixed 1200×900” |
| Risk if misused | Low — changes are localised | High — can silently alter hundreds of elements project-wide |
| Best practice | Use for position, offset, and one-off overrides | Use for shared characteristics: dimensions, materials, ratings, manufacturer data |
Changing a type parameter thinking it affects only one door is the most common Revit family mistake. Always check whether you’re editing the instance or the type before you commit. This single habit will prevent hours of model repair.
Layer 3: Geometry and visibility controls
The 3D solids, voids, and symbolic lines that produce what you see. Crucially, families can show different geometry at different detail levels — a simplified 2D representation in Coarse view, a detailed 3D model in Fine view. This is controlled through visibility settings inside the Family Editor, and it’s why a good door family shows only a swing arc in plan at coarse scale but reveals frame profiles and hardware at fine scale.
Layer 4: Nested families and shared parameters
Advanced families often contain other families inside them — a door family with nested handle and lock families, or a curtain wall mullion family with nested sealant components. When these nested families use shared parameters, their data survives all the way through to your schedules. A nested handle family with a shared “Finish” parameter will let you schedule every door handle finish in the building without opening a single door family. Skip shared parameters, and that handle data dies at the family boundary. This is one of the most powerful answers to what is a Revit family — it’s a container that can preserve data integrity across multiple levels of nesting when built correctly.
Why the .RFA file extension matters more than you think
Every loadable family lives as an .RFA file — Revit Family Archive. This isn’t just a file format; it’s the mechanism that makes BIM libraries portable, shareable, and commercially valuable. When a practice invests thousands of hours building a library of door, window, and furniture families, those hours are stored in .RFA files that represent real intellectual property.
Understanding what is a Revit family from a file-management perspective changes how you handle these assets. An .RFA file opened in the Family Editor is a template-like environment. The geometry and parameters you create get saved back to that .RFA. When you load the family into a project, Revit embeds a copy of that family definition inside the project file. The link to the original .RFA is severed — updating the .RFA on disk won’t update families already placed in projects.
This is why office-wide library standards matter. If five people each modify the same chair family locally and load it into different projects, you now have five incompatible versions of “the same” chair. Centralise your .RFA library on a network drive and control write access from the start.
The file-extension economy also explains why the Revit content catalog is so important. Autodesk maintains a searchable cloud library of manufacturer-authored families — real products with real specifications, not generic approximations. Searching for a specific manufacturer in the catalog returns loadable families built by those companies, complete with accurate parameters and finish options. Downloading from the catalog means you’re using geometry that the product supplier stands behind, which matters enormously when dimensions need to be exact for construction coordination.
The in-place family trap — when convenience becomes a liability
In-place families feel right. You need a custom reception desk. You click “Model In-Place,” assign it to the Furniture category, extrude a shape, and ten minutes later it’s in your model. You move on. No problem — until next month.
Here’s what actually happened. That desk exists only inside this one project. You cannot save it as an .RFA. You cannot load it into another project. If the client asks you to use the same desk design in their second office fit-out, you’re rebuilding it from scratch. Even worse, in-place families handle parameters poorly. Try adding shared parameters to that in-place desk so it appears in your furniture schedule with a cost and supplier name. You’ll quickly discover why experienced BIM managers treat in-place families as a last resort when explaining what is a Revit family and how to work with it properly.
Three scenarios where in-place families are acceptable
- A sculptural ceiling feature that curves through three floors and can’t be modularised — a one-off geometry that won’t be repeated elsewhere in the project or firm.
- Site-specific context models — existing topography or neighbouring building masses used for shadow studies, where the geometry is referential rather than schedule-critical.
- Proof-of-concept massing — exploring a volume before committing to a parametric family, with the clear understanding that the in-place version will be deleted once the concept is validated.
The rule that saves projects
If you catch yourself creating the same type of in-place family twice, stop immediately. Open the Family Editor, build it properly as a loadable family, parameterise every dimension and material, and save it to your library. The extra hour you spend now will save days over the next twelve months. This discipline — knowing what is a Revit family and respecting the distinction between temporary and permanent solutions — is the mark of a Revit user who’s moved past beginner status and into professional BIM practice.
Building a content strategy with the Revit content catalog
Autodesk provides the Revit content catalog as a cloud-based component library accessible directly from the Revit interface. It’s integrated into the software’s Home screen and lets you search by manufacturer, category, or region before downloading a family into your model. For anyone still learning what is a Revit family and where to find reliable ones, the catalog should be your first stop before any third-party website.
What makes the catalog valuable beyond free geometry is the authoring standard. Manufacturer-authored families from the catalog tend to follow consistent parameter-naming conventions, use logical type structures, and include the metadata fields that make schedules work. A Kohler sink family from the catalog will carry its actual model number, material finishes, and connection sizes — data that a generic “sink family” downloaded from an unverified source almost certainly lacks.
That said, the catalog isn’t everything. It won’t cover every regional product or every bespoke architectural detail. Firms that treat the catalog as their entire family strategy quickly discover gaps and resort to in-place workarounds. A mature Revit content strategy uses the catalog as a foundation and supplements it with a curated in-house library of custom loadable families — doors, windows, and casework that match the practice’s standard detailing and specification requirements.
How your Revit license determines what families can actually do
Here’s where the question what is a Revit family connects to your software license. A genuine, actively subscribed copy of Revit (like the Revit for Windows license available at Zoftis) gives you full access to the Family Editor, the ability to create and edit all three family types, cloud-based rendering for family previews, and full integration with the online Revit content catalog.
Revit LT, by contrast, severely restricts family creation. LT users cannot create or edit loadable families at all — the Family Editor is completely absent from the interface. You can place families, you can modify type parameters, but you cannot build a new door family from scratch. For small practices considering LT as a cost-saving measure, this limitation alone often justifies stepping up to the full Revit license. The answer to what is a Revit family becomes academic if you’re on a version of the software that won’t let you build one.
Similarly, BIM Collaborate Pro — Autodesk’s cloud worksharing platform — changes how families behave in a team environment. When multiple users are working on a central model, family edits need to be coordinated carefully. A user who loads a new version of a family into the central model can inadvertently overwrite parameters that other team members are relying on. Understanding what is a Revit family at the data level — not just the geometry level — is the only protection against these silent overwrites in a collaborative environment.
On a genuine Autodesk subscription, the Family Editor, cloud rendering for family thumbnails, and the full Revit content catalog are all included. There’s no bolt-on purchase or separate module needed — it’s part of what your licence unlocks from day one.
Frequently asked questions
Can I convert an in-place family to a loadable family?
Not directly. In-place families cannot be exported as .RFA files. Your best workflow is to use the in-place geometry as reference, recreate the component in the Family Editor, parameterise it properly, and then delete the in-place version from the project. It’s extra work, which is exactly why thinking about loadable-vs-in-place before you model saves hours later.
What’s the difference between a family and a family type?
A family is the container — the .RFA file that defines all the geometry, parameters, and behaviour for a category of objects. A family type is a specific variation within that family. A single door family might contain types for “D-01 900×2100 Single,” “D-02 1200×2100 Double,” and “D-03 900×2100 Glazed Single” — each type has preset parameter values, but they all share the same fundamental geometry definition.
Do Revit LT users get access to the Revit content catalog?
Yes, Revit LT users can browse and load families from the Revit content catalog. They can also modify type parameters of placed families. However, they cannot open the Family Editor, create new loadable families, or edit the internal geometry of an existing loadable family. For any firm that needs custom family creation, the full Revit license is essential.
Where are system families stored if there’s no .RFA file?
System families are defined within the Revit project template (.RTE) and project (.RVT) files themselves. Their logic is hard-coded into the Revit application. When you duplicate a wall type or create a new floor assembly, you’re storing that type definition inside the project, not in a standalone file. Transfer Project Standards is the only way to move system family types between projects.
How do shared parameters work with nested families?
Shared parameters are stored in an external text file (.TXT) and are recognised across multiple families and projects. When you use a shared parameter inside a nested family, Revit preserves that parameter’s identity through all layers of nesting. This means a nested handle family with a shared “Hardware Finish” parameter will expose that parameter to schedules in the host project. Without shared parameters, nested data remains invisible to schedules.
Can I use families created in an older Revit version?
Revit families are forward-compatible. An .RFA file created in Revit 2020 will open and work in Revit 2026. The reverse is not true — a family saved in Revit 2026 format cannot be opened in Revit 2020. When downloading from the Revit content catalog, you’ll typically receive families saved in a widely compatible version year.
Get the full Family Editor with a genuine Revit license
Revit for Windows from Zoftis — $79 (reg $160, save 51%). 1-year or 3-year terms, 2024–2027 versions, activated on your own Autodesk account. Delivered in 1–12 hours with a 30-day money-back guarantee.
View Revit pricing →Need cloud worksharing for team family management? See also BIM Collaborate Pro — $749/year.