
Blog
Revit vs Revit LT: Which Edition Fits Your Practice?

Revit vs Revit LT: Which Edition Fits Your Practice?
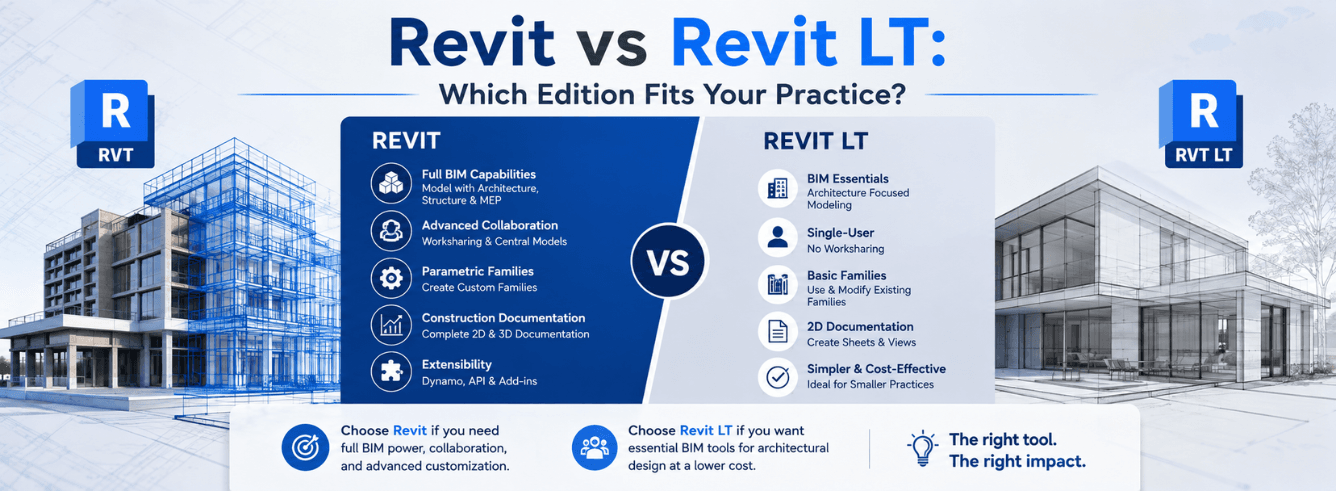
The real difference isn’t just features
Autodesk built Revit LT as a simpler, cheaper sibling to full Revit — not to compete with it, but to give smaller firms a way into BIM without the enterprise price tag.
The target user has always been clear: a solo architect or small practice designing small-scale projects who needs to produce BIM deliverables but doesn’t need multidisciplinary collaboration or advanced analysis.
But here’s the problem the competitor article doesn’t fully address: Revit LT isn’t just “Revit with fewer buttons.” The missing features fundamentally change what you can do with the software. And for some users, that’s fine. For others, it’s a dealbreaker.
Let’s cut through the marketing and look at what each edition actually delivers in practice.
What Revit LT actually does well
Despite its limitations, Revit LT is a genuinely capable piece of software for the right user. Here’s what you get:
Full architectural modelling
- Walls, floors, roofs, ceilings, columns — all the core architectural elements work exactly as they do in full Revit
- Parametric components — doors, windows, and other families are fully supported, including the Family Editor
- Rooms and areas — complete room scheduling and area analysis
- Stairs and ramps — including complex stair configurations
- Phasing and design options — useful for renovation projects and exploring alternatives
Solid documentation
- Full 2D detailing — detail lines, components, dimensions, tags, and annotations
- Schedules and material takeoffs — though without embedded schedules, you’ll need multiple separate schedules for related items
- Sheet sets and drawing production — coordinated drawing sets from a single model
Visualisation
- Shadows, ambient occlusion, depth cueing — good presentation-quality views
- Cloud rendering — you can send views to Autodesk’s online rendering service for photorealistic output
- Walk-throughs and perspectives — basic navigation and animation
Tip: Revit LT shares the same file format as full Revit. You can open full Revit files (minus worksharing-enabled models) and full Revit users can open your LT files without conversion. This is a big advantage if you collaborate with firms using full Revit.
Where Revit LT hits the ceiling
Here’s where the competitor article undersells the limitations. These aren’t minor annoyances — they’re hard boundaries that define what you can and can’t do.
No team collaboration (the big one)
This is the single biggest difference. Revit LT has no worksharing — you can’t have two people working in the same model at the same time.
In full Revit, multiple team members can work simultaneously on a central model. In Revit LT, it’s one user per file. If you have a team of three, you need to split the project into separate files and manually combine them later — which introduces coordination errors.
You also get no:
- Interference check — clash detection between linked models
- Copy/Monitor — tracking changes in linked structural or MEP models
- Shared coordinates — aligning linked models automatically
- Linked model visibility control — you can’t customise how linked models appear in your views
Warning: If a full Revit user sends you a worksharing-enabled project, you’ll need to open it as a detached model — and you can’t save it back with worksharing intact. This can break collaboration workflows.
No MEP or full structural tools
Revit LT is an architecture-only tool. You get basic structural walls and slabs, but:
- No HVAC duct systems, piping, or electrical — MEP engineers can’t use LT at all
- No slanted columns — they won’t schedule or behave like columns
- No trusses — you can build something that looks like a truss, but it won’t adapt parametrically
- No rebar or reinforcement modelling — you’re drawing bars manually with lines
- No analytical models — no structural analysis integration
No advanced modelling
- In-place modelling — only the Wall category is supported. Need an in-place custom roof or column? Not happening
- Shape-edited floors and roofs — you can’t warp a slab to a drain or create complex topography — you model multiple separate slabs instead
- Conceptual massing — no early-stage massing studies. This is a genuine loss for design-led practices
- Adaptive components — can’t create flexible, free-form elements
- Parts and Assemblies — no construction modelling like breaking a slab into pour sections
No rendering (local) or decals
- No in-product rendering — all rendering goes through Autodesk’s cloud service. If you have a slow connection or want to render offline, you’re stuck
- No decals — can’t place TV screens, paintings, or signs as part of your render
- No ray trace visual style — the interactive real-time rendering you get in full Revit isn’t available
No view filters
This one frustrates users more than almost any other LT limitation. In full Revit, you can create filters to automatically colour walls by fire rating, show all doors above a certain height, or highlight elements with specific parameters. In Revit LT? Manual selection, every time.
No API, no add-ins, no Dynamo
- No third-party add-ins — all those productivity tools from the Autodesk App Store? They don’t work in LT
- No Dynamo visual programming — no custom automation, no complex geometry generation
- No macros — can’t automate repetitive tasks
This is a productivity killer for power users. If you rely on PyRevit, DiRoots, or any other add-in, Revit LT is a non-starter.
Limited file formats
- Can’t import — SAT, RCP (point clouds from ReCap), 3DM (Rhino)
- Can’t export — SAT, ADSK (civil site data), gbXML (energy analysis), ODBC (database export), family types
- Can’t copy/paste from linked files — links are reference-only
If you work with Rhino models, point cloud data, or need to export energy models, LT won’t do it.
Note: The competitor article mentions most of these limitations, but downplays their real-world impact. For example, they say “in Revit LT, you can make an element that looks like a truss” — but they don’t tell you that truss scheduling, adjustments, and documentation won’t work properly. The workaround costs time.
Revit vs Revit LT: head-to-head comparison
Based on the official Autodesk feature comparison, here’s the reality:
| Feature | Revit (Full) | Revit LT |
|---|---|---|
| Worksharing (multi-user) | ✓ Included | ✗ Not available |
| MEP systems (ducts, pipes, electrical) | ✓ Included | ✗ Not available |
| Structural rebar, trusses, slanted columns | ✓ Included | ✗ Very limited |
| In-product rendering + ray trace | ✓ Included | ✗ Cloud only |
| View filters | ✓ Included | ✗ Not available |
| Conceptual massing + adaptive components | ✓ Included | ✗ Not available |
| API, third-party add-ins, Dynamo | ✓ Included | ✗ Not available |
| Copy/Monitor, Interference check | ✓ Included | ✗ Not available |
| Shared coordinates | ✓ Included | ✗ Not available |
| Parts and Assemblies | ✓ Included | ✗ Not available |
| Shape-edited floors and roofs | ✓ Included | ✗ Workaround needed |
| Embedded schedules | ✓ Included | ✗ Not available |
| Graphical column schedules | ✓ Included | ✗ Not available |
| Architectural modelling (walls, doors, roofs) | ✓ Included | ✓ Included |
| IFC import/export | ✓ Included | ✓ Included |
Full Revit gives you a complete toolset. Revit LT gives you enough to get started — but the moment you need one missing feature, you’ll hit a wall.
Who should buy full Revit
Full Revit is the right choice if any of these apply:
- You work in a team. Worksharing is the killer feature. If more than one person touches the same project, full Revit saves you from manual coordination errors
- You need MEP or structural engineering. LT doesn’t have these disciplines. Period
- You use add-ins or Dynamo. Productivity tools aren’t optional for power users. If you rely on automation, LT is a step backward
- You do rendering in-house. Cloud rendering is fine for occasional use. If you render regularly, local rendering is faster and more reliable
- You need view filters. This is a documentation productivity tool that architects rely on heavily. LT forces manual workarounds
- You work on large or complex projects. Larger projects need more coordination tools, more team members, and more robust file handling
- You collaborate with consultants. Copy/Monitor and shared coordinates are essential for keeping structural and MEP models in sync
Get it here: Full Revit for Windows starts at $79/year — significantly less than the $1,940+ annual subscription direct from Autodesk. Check Revit pricing at Zoftis →
Who should buy Revit LT
Revit LT makes sense for a narrower set of users:
- Solo architects and sole practitioners. You’re the only person working on a project. No team, no worksharing need
- Small residential or commercial practices. Projects that are predominantly architectural, without complex MEP or structural requirements
- Firms transitioning from AutoCAD to BIM. LT is a low-cost entry point to learn BIM workflows before committing to full Revit
- Freelance BIM modellers. If you’re receiving models and producing documentation without needing advanced tools
- Interior designers. Focused on interior architecture, not building systems or structural engineering
- Budget-conscious users. If cost is the primary driver and you can live within the feature limits
Important: The competitor article positions Revit LT as “a stepping stone” for firms moving to BIM. That’s accurate — but only if you’re honest about the ceiling. LT is a starting point, not a long-term solution for growing practices.
The upgrade trigger: when LT stops being enough
Here’s what the competitor article doesn’t tell you: Revit LT isn’t designed to scale. The moment you hit any of these situations, you need full Revit:
- You hire a second person. No worksharing = no simultaneous work. You’ll waste time coordinating separate files
- You take on a project with MEP or structural consultants. You can’t copy/monitor or coordinate coordinates properly. Linked models become a manual headache
- You need to automate anything. No Dynamo, no add-ins. Your productivity ceiling is lower than it needs to be
- You want design studies. No massing tools means you’re doing early-stage design in another tool and importing geometry
- You need real-time rendering. Cloud rendering is slow and dependent on internet connectivity
- You’re frustrated by manual workarounds. View filters, shape-edited roofs, parts, assemblies — these aren’t “nice to haves” for many architects, they’re daily workflow essentials
The competitor article says “Revit LT is plenty capable without these tools.” That’s true — if you define “capable” as “can produce a set of drawings.” But capability isn’t the same as efficiency.
If you’re running a practice that’s growing, or if your projects are getting more complex, buy full Revit from the start. The upgrade cost is smaller than the productivity hit from outgrowing LT in 12 months.
Frequently asked questions
What’s the biggest difference between Revit and Revit LT?
The biggest difference is worksharing — Revit LT doesn’t allow multiple users to work in the same model simultaneously. This makes LT unsuitable for team-based projects. After that, the major gaps are MEP tools, structural engineering features, rendering, view filters, and API/add-in support.
Can I open a Revit file in Revit LT?
Yes — Revit LT uses the same .rvt file format as full Revit. However, if the file uses worksharing, you’ll need to open it as a detached model, and you won’t be able to save it back with worksharing intact. MEP elements in a full Revit file will display in LT but you can’t edit them or add new systems.
Does Revit LT include rendering?
Yes, but only cloud rendering. You send views to Autodesk’s online service. In-product rendering, ray trace visual style, and decals are not supported in LT.
Can I use add-ins with Revit LT?
No. Revit LT has no API support, so third-party add-ins from the Autodesk App Store, Dynamo scripts, and macros won’t work. This is a significant limitation for anyone who relies on productivity tools like PyRevit or DiRoots.
Which is better value: Revit LT or full Revit?
It depends on your needs. For a solo architect working on small projects, Revit LT offers good value at a lower cost. For teams, multidisciplinary work, or growing practices, full Revit is better value because it removes limitations that cost time and create manual workarounds. Full Revit starts at $79/year at Zoftis, while LT direct from Autodesk is significantly more.
Ready to buy full Revit?
Genuine Autodesk Revit for Windows — 1-year term, version years 2024–2027. From $79/year. Activation emailed within 1–12 hours. 30-day money-back guarantee.
View Revit pricing →