
Blog
What Does AutoCAD Stand For and What Is It Used For?

What Does AutoCAD Stand For and What Is It Used For?
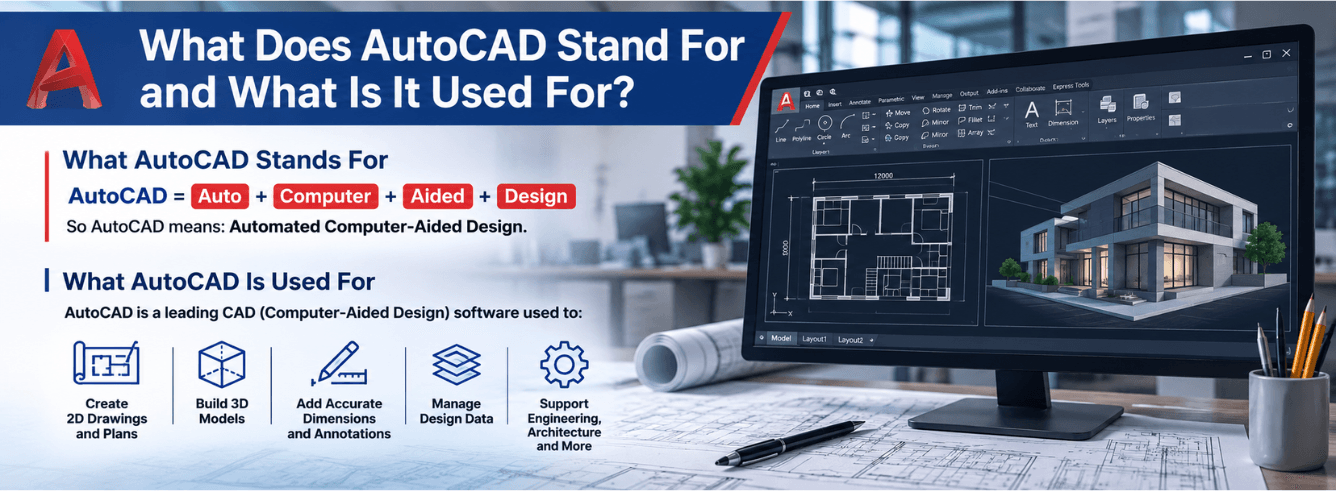
AutoCAD stands for Automated Computer-Aided Design — and it’s the most widely used drafting and design software on the planet, handling everything from architectural floor plans to intricate 3D mechanical assemblies.
- AutoCAD stands for Automated Computer-Aided Design — the name traces back to Autodesk’s founding in 1982.
- It is used for 2D drafting and 3D modeling across architecture, engineering, construction, manufacturing, and interior design.
- The DWG format is AutoCAD’s native file type — it is the de facto standard for technical drawings worldwide.
- AutoCAD today is subscription-based and available for Windows and Mac; a lighter sibling, AutoCAD LT, handles 2D-only work at a lower price.
- Genuine licences can be acquired through authorized resellers with delivery in 1–12 hours.
What AutoCAD actually stands for
Let’s clear the obvious question first. AutoCAD stands for Automated Computer-Aided Design. The name is a portmanteau — “Auto” from Automated, “CAD” from Computer-Aided Design. It is sometimes loosely written as “Auto-CAD” or even “Auto CAD,” but the official brand is one word: AutoCAD.
The company behind it, Autodesk, took its own name from the same root concept — “Auto” plus “desk” — conjuring the image of an automated drafting desk. When the first version shipped in December 1982, the idea that a personal computer could replace a physical drafting board was genuinely radical. Most design professionals still worked with pencil, T-square, and vellum.
People often ask “what does AutoCAD stand for” when they first encounter the term. The answer is simple — Automated Computer-Aided Design — but what the software actually does is a far bigger question, and that’s what the rest of this article covers.
The meaning behind each word
- Automated — The software automates repetitive drafting tasks: dimensioning, hatching, symbol placement, layer management. A change to one part of a drawing propagates through referenced views automatically, something impossible on paper.
- Computer-Aided — It doesn’t design for you. It aids a human designer by removing friction: snapping geometry to exact coordinates, calculating areas and volumes, checking for clashes between components.
- Design — The output is a precise, measured, buildable plan. Not a sketch or illustration, but a document that tells a builder, manufacturer, or engineer exactly what to construct.
A very quick history of AutoCAD
AutoCAD first appeared at COMDEX in Las Vegas in November 1982, running on a DOS machine with a 5.25-inch floppy disk. It cost $1,000 — at a time when competing CAD systems ran on dedicated workstations priced at $70,000 and up. That price gap, combined with an open architecture that let third-party developers build add-ons, made AutoCAD the first genuinely accessible CAD platform.
By 1986, it was the most widely used design software globally. The DWG file format, introduced from day one, became the industry exchange standard — and remains so four decades later.
AutoCAD’s longevity is genuinely unusual in software. A DWG file created in 1990 can still be opened in AutoCAD 2026. Backward compatibility is a core engineering promise Autodesk has kept for more than 30 years.
Key inflection points: 1993 saw the first Windows-native release (Release 12 for Windows). 2010 brought the first Mac-native version after a 16-year Mac gap. 2016 marked the end of perpetual licences — Autodesk moved to subscription-only, which is how the software is sold today.
What AutoCAD is used for today
If you ask ten different AutoCAD users what is AutoCAD used for, you will get ten overlapping but distinct answers. That’s because AutoCAD is a general-purpose precision drafting engine. It doesn’t prescribe a single workflow — it gives you a coordinate system, layer management, dimensioning tools, and a command line, then gets out of your way.
AutoCAD is not one tool for one job. It is the drafting equivalent of a machine shop: you bring the skill, and it provides the precision.
Industries that run on AutoCAD
| Industry | Typical AutoCAD output | Real-world example |
|---|---|---|
| Architecture | Floor plans, elevations, sections, reflected ceiling plans | A residential architect producing permit-ready construction documents for a multi-story home |
| Civil engineering | Site plans, grading plans, utility layouts, road profiles | A land-development firm designing drainage for a new subdivision (often using Civil 3D, which includes AutoCAD) |
| Mechanical engineering | Part drawings, assembly diagrams, fabrication details | A manufacturer detailing a custom conveyor system with precise tolerances for CNC machining |
| Electrical engineering | Wiring diagrams, panel schedules, circuit layouts | An MEP consultant laying out power and lighting for a commercial office floor |
| Interior design | Space plans, furniture layouts, finish schedules | A hospitality designer producing FF&E plans for a hotel renovation |
| Construction | Shop drawings, RFI sketches, as-built markups | A general contractor creating detailed formwork drawings for a concrete pour |
| Manufacturing | 2D production prints from 3D models, laser-cutting templates | A fabrication shop generating DXF files for a CNC plasma cutter |
2D drafting vs 3D modeling — where AutoCAD fits
AutoCAD handles both 2D and 3D. In practice, the overwhelming majority of AutoCAD work is 2D — precise orthographic drawings with dimensions, annotations, and layer-based organization. Its 3D capabilities are solid (wireframe, surface, and mesh modeling), but for complex parametric 3D, most teams pair AutoCAD with tools like Inventor (mechanical) or Revit (building).
AutoCAD LT is the 2D-only sibling. It reads and writes DWG files identically to full AutoCAD, but it strips out 3D modeling, programming APIs, and specialized toolsets. For many drafting workflows — architectural plans, electrical schematics, site layouts — LT is entirely sufficient and costs substantially less.
The DWG format: why it matters more than the name
Ask a working drafter what AutoCAD stands for and they might shrug. Ask them about DWG and they’ll talk for ten minutes. DWG (short for “drawing”) is AutoCAD’s native binary file format. It stores vector geometry, layers, linetypes, blocks, dimensions, and metadata in a proprietary but widely documented structure.
Why DWG matters:
- Universal exchange — An architect sends DWG files to the structural engineer, who sends them to the MEP consultant, who passes them to the contractor. The entire project supply chain reads DWG.
- Regulatory submissions — Many municipalities and government agencies require DWG format for permit drawings and as-built records.
- Archival value — DWG files opened in 1990 still open today. For public infrastructure with decades-long lifecycles, this is non-negotiable.
- Third-party ecosystem — Because the format is so entrenched, dozens of CAD programs (DraftSight, BricsCAD, NanoCAD) read and write DWG. But AutoCAD remains the native authoring tool, and some DWG features — dynamic blocks, annotative objects — only work fully inside genuine AutoCAD.
Related exchange formats: DXF (Drawing Exchange Format) is an open-text alternative for cross-platform sharing. DWF (Design Web Format) is a compressed, read-only publishing format for markups and review.
AutoCAD vs other Autodesk tools
AutoCAD is the foundation of Autodesk’s product line, but it’s far from the only option. Many new users asking “what is AutoCAD used for” are really trying to figure out whether they need AutoCAD, or something else from Autodesk’s catalogue. Here’s how the main siblings compare:
| Tool | Built for | Relationship to AutoCAD |
|---|---|---|
| AutoCAD LT | 2D drafting only | Stripped-down sibling — same DWG engine, no 3D, no APIs, lower price |
| AutoCAD for Mac | macOS-native drafting | Full AutoCAD rebuilt natively for macOS with Apple Silicon support |
| Revit | Building information modeling | 3D parametric building design — not a DWG editor. Imports/exports DWG but speaks its own format (RVT) |
| Civil 3D | Civil infrastructure | AutoCAD plus civil-specific tools (surfaces, corridors, pipe networks). DWG-native, includes full AutoCAD |
| Inventor | Mechanical 3D design | Parametric solid modeling for manufacturing. Exchanges DWG with AutoCAD for 2D production prints |
| Fusion 360 | Cloud-based product design | Integrated CAD/CAM/CAE. Different file format, different workflow, overlaps with Inventor more than AutoCAD |
| 3ds Max | Rendering and animation | Imports DWG geometry for visualization. Not a drafting tool — downstream of the design process |
For most people who need to produce professional technical drawings — construction documents, manufacturing prints, survey plats, electrical schematics — plain AutoCAD or AutoCAD LT is the correct starting point. The vertical toolsets (Revit, Civil 3D, Inventor) make sense once you’re working in a specific discipline full-time.
How people get AutoCAD today
Autodesk moved to a subscription-only model in 2016. You no longer buy a perpetual licence with a one-time payment — instead, you subscribe for a term (typically one year or three years) and receive the current version plus updates during that term. At the end of the term, you renew to keep using the software.
The main acquisition paths
- Direct from Autodesk — Straightforward but expensive. Autodesk sells single-user subscriptions on their website. You pay the full list price, billed monthly or annually.
- Authorized resellers — Third-party sellers who offer genuine Autodesk subscriptions, often at significant savings versus the direct list price. The licence is delivered by email, redeemed to your own Autodesk account, and carries the same rights as a direct-purchased subscription.
- Free educational access — Autodesk provides free one-year educational licences to students and educators. These licences produce drawings with an educational plot stamp and cannot be used for commercial work.
- 30-day free trial — Autodesk offers a fully functional trial for those evaluating the software before committing.
The phrase “AutoCAD stand for” often leads new users here because they’re researching the software before buying. Understanding what AutoCAD stands for — both the acronym and the value proposition — helps you choose the right licence path for your budget and workflow.
Why the secondary market exists
Authorized resellers acquire licences in volume under commercial agreements with Autodesk. The savings get passed to the buyer. The licence you receive is a genuine Autodesk subscription — same software, same updates, same activation on your own Autodesk account. Delivery typically takes 1–12 hours, and reputable sellers back the purchase with a money-back guarantee period.
For a solo architect, a small fabrication shop, or a freelancer producing engineering drawings for clients, the subscription path — whether direct or through a reseller — is the standard way to run genuine, up-to-date AutoCAD.
Ready to get genuine AutoCAD?
AutoCAD for Windows — 2024–2026 release, 1-year subscription, from $59 (regularly $99). Delivered by email in 1–12 hours, activated on your own Autodesk account, backed by a 30-day money-back guarantee.
View AutoCAD for Windows →Also available: AutoCAD for Mac — native Apple Silicon build, same terms.
Frequently asked questions
What does AutoCAD stand for?
AutoCAD stands for Automated Computer-Aided Design. The name was coined by Autodesk co-founder John Walker when the software launched in 1982. “Auto” refers to the automation of repetitive drafting tasks, and “CAD” refers to Computer-Aided Design — the use of computers to create, modify, and optimize technical drawings.
What is AutoCAD used for in real projects?
AutoCAD is used to produce precise 2D technical drawings and 3D models. Common outputs include architectural floor plans, structural steel details, electrical wiring diagrams, civil site plans, mechanical part drawings, and interior design space plans. It is the default drafting environment across the architecture, engineering, and construction industries worldwide.
Is AutoCAD the same as CAD?
No. CAD is a broad term for Computer-Aided Design — a category that includes many software packages. AutoCAD is one specific CAD program, made by Autodesk. It happens to be the most widely used CAD tool, which is why the terms are sometimes confused.
What is the difference between AutoCAD and AutoCAD LT?
AutoCAD LT is the 2D-only version of AutoCAD. It uses the same DWG engine and produces identical files, but it lacks 3D modeling, AutoLISP and other programming interfaces, and specialized industry toolsets. LT is cheaper and sufficient for most pure drafting workflows — floor plans, schematics, site layouts. Full AutoCAD is the choice when you need 3D, customization, or vertical tools.
Can I still buy a perpetual AutoCAD licence?
Not directly from Autodesk — they discontinued perpetual licences in 2016 and moved to subscription-only. The standard path today is an annual or multi-year subscription, acquired either directly from Autodesk or through an authorized reseller. The subscription provides the current software version plus updates during the term.
What does AutoCAD stand for in different languages?
The acronym is the same worldwide — Automated Computer-Aided Design — though it is sometimes translated literally in local markets. For example, in Spanish-speaking countries you might see “Diseño Asistido por Computadora Automatizado,” but the software brand and interface remain “AutoCAD” globally.
Why is DWG format so important?
DWG is AutoCAD’s native drawing file format, and it has become the de facto standard for technical drawing exchange. An entire project supply chain — architect, engineer, contractor, fabricator — can share DWG files. Many government agencies require DWG submissions for permits and public works records. Its backward compatibility across decades of versions makes it the safest archival format for design data.