
Blog
Structural Engineering Software: What Architects and Engineers Actually Use

Structural Engineering Software: What Architects and Engineers Actually Use
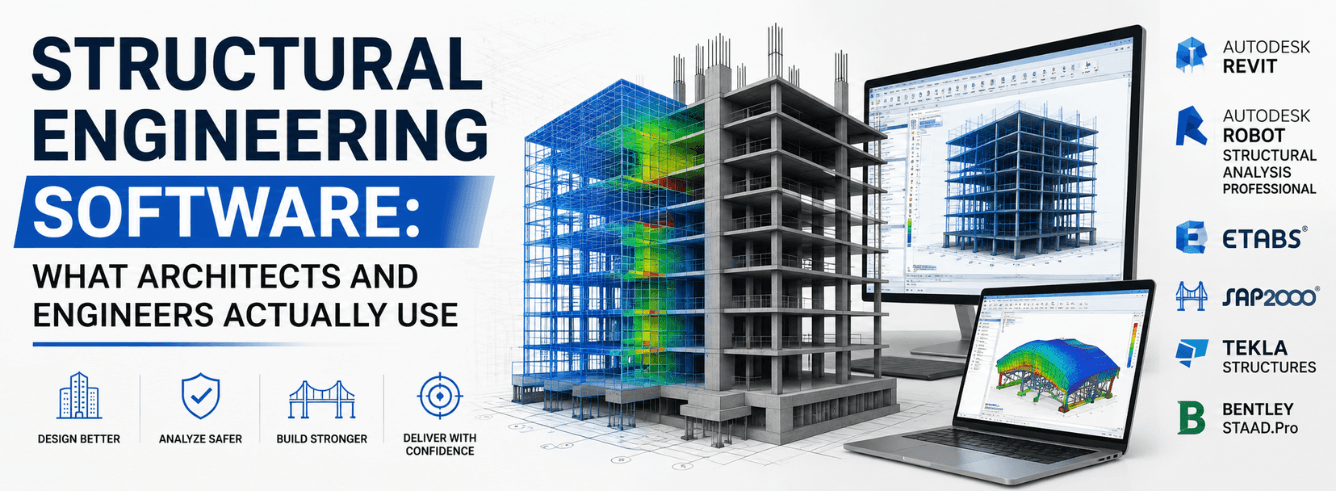
Choosing the right structural engineering software isn’t about picking the “best” tool — it’s about finding the right tool for your specific project type, team size, and workflow. For most firms, that means starting with Revit Structure.
- Structural engineering software falls into distinct categories: BIM modelling, structural analysis, detailing, and documentation — no single tool does it all
- Revit Structure is the industry standard for BIM-based structural design, with powerful reinforcement, steel detailing, and analytical modelling capabilities
- Robot Structural Analysis (included in the AEC Collection) provides FEA and code-based verification with native Revit integration
- The AEC Collection bundles Revit, Robot, AutoCAD, Civil 3D, and Navisworks for less than buying Revit alone plus one additional tool
- For complex steel fabrication, Tekla Structures is worth considering; for concrete and mixed-use buildings, Revit is typically the stronger choice
The structural engineer’s digital workflow
Here’s something most “top structural engineering software” lists get wrong: they treat every tool as if it’s competing in the same race. They’re not.
A structural engineer’s work doesn’t happen in one piece of software. It happens across a chain of tools, each handling a different phase of the project. Understanding this chain is the first step to choosing the right structural engineering software for your needs.
The five phases of structural digital design
- Conceptual modelling & BIM — Creating the 3D structural model that contains geometry, materials, and relationships. This is where Revit Structure excels.
- Structural analysis — Applying loads, running finite element analysis (FEA), checking deflections and stresses. This is Robot Structural Analysis’s domain.
- Code checking & member verification — Ensuring every beam, column, and connection meets regional building codes. Robot handles this natively.
- Detailing & reinforcement — Adding rebar, steel connections, and constructible details. Revit 2026’s parametric rebar cranking makes this faster than ever.
- Documentation & coordination — Producing drawings, schedules, and clash-free coordination with MEP and architecture. Revit’s native BIM environment handles this seamlessly.
The key insight: The best structural engineering software isn’t the one with the most features — it’s the one that fits seamlessly into your workflow. For most structural engineers, that means starting with Revit and adding Robot for analysis.
Revit Structure: The BIM foundation
Revit Structure isn’t just modelling software — it’s the central nervous system of modern structural engineering. Unlike general-purpose CAD tools, Revit understands what you’re modelling: beams, columns, walls, foundations, and reinforcement all have structural properties and behaviour built in.
What Revit Structure actually does
- Parametric structural modelling — Change a beam size and every dependent element (connections, loads, schedules) updates automatically
- Reinforcement detailing — Place rebar in 3D with hooks, cranks, and laps; Revit 2026 introduced parametric rebar cranking for faster, clash-free layouts[reference:16]
- Steel structure modelling — Model steel frames with shape-driven families that include accurate weight and paint area parameters[reference:17]
- Analytical model synchronisation — Revit maintains a separate analytical model that can be exported to Robot (or other analysis tools) for FEA
- Multi-material design — Work with concrete, steel, timber, and composite structures in a single environment
- BIM coordination — Structural models live alongside architectural and MEP models, enabling clash detection and coordination from day one
What’s new in Revit 2026 for structural engineers
Autodesk has been listening to structural engineers. Revit 2026 brings several features that directly address pain points in structural detailing and analysis modelling[reference:18]:
- Parametric rebar cranking — Previously, modelling cranked rebar required manual sketching, which was time-consuming and error-prone. Revit 2026 makes cranks a parametric endpoint — similar to hooks — that propagates to similar concrete elements[reference:19]. This is a game-changer for column-to-column connections and congested reinforcement areas.[reference:20]
- Split rebar sets — Divide a single rebar set into multiple editable sets to work around openings, coordinate splices, or refine complex conditions[reference:21]
- Multi-selection for analytical elements — Apply boundary conditions and loads to multiple analytical elements at once, drastically reducing repetitive manual placement[reference:22]
- Analytical model pinning — Lock key analytical elements in place to prevent inadvertent modifications during model edits and coordination rounds[reference:23]
- Accelerated Graphics Tech Preview — Smoother navigation in 3D views, even with large structural models[reference:24]
Pro tip: If you’re still using AutoCAD or a general-purpose CAD tool for structural design, you’re missing out on the BIM advantage. Revit’s parametric intelligence means changes ripple through your entire model automatically — no more manually updating drawings when a column size changes.
Revit 2026 system requirements
| Component | Minimum | Recommended |
|---|---|---|
| Operating System | Windows 10 v1809 64-bit | Windows 11 64-bit[reference:25] |
| CPU | 2.5 GHz+ (8-core) | 3.5 GHz+ (12-core)[reference:26] |
| RAM | 16 GB | 32 GB[reference:27] |
| Disk Space | 30 GB | 100 GB SSD[reference:28] |
| GPU | 4 GB VRAM (DX11) | 8 GB+ VRAM (RTX)[reference:29] |
Robot Structural Analysis: Engineering you can trust
If Revit is where you build your structural model, Robot Structural Analysis is where you prove it works. Robot is Autodesk’s dedicated structural analysis and design software, and it’s a tool that too many engineers overlook — partly because it’s only available as part of the AEC Collection.[reference:30]
What Robot Structural Analysis does
Robot Structural Analysis Professional is structural load analysis software that supports code-based member verification and BIM-integrated workflows with Revit.[reference:31] It helps you create resilient, constructible designs that are accurate, coordinated, and connected to BIM.[reference:32]
- Finite element analysis (FEA) — Run static, nonlinear, buckling, and dynamic analyses with advanced auto-meshing for precise results[reference:33][reference:34]
- Multi-material design verification — Verify the design of steel, timber, and concrete members against regional codes[reference:35][reference:36]
- Country-specific design standards — Work with Eurocode, American, Canadian, and other regional building codes in imperial or metric units[reference:37]
- Automated load generation — Generate loads automatically based on building codes and project parameters[reference:38]
- Open API — Create custom parametric structures, directly extract results, and extend analysis capabilities[reference:39]
Robot 2026: What’s new
Robot Structural Analysis 2026 includes updated design codes, with notable improvements on the steel design side.[reference:40] The software continues to support bidirectional data exchange with Revit via a native link, meaning changes in Revit can be analysed in Robot and fed back into the model.[reference:41]
Important: Robot Structural Analysis Professional is not sold as a standalone product. It is only available through the AEC Collection.[reference:42] If you’re buying Revit alone, you’re missing out on the analysis capabilities that come bundled with the collection.
Robot system requirements
- OS: 64-bit Windows 11 or Windows 10[reference:43]
- RAM: 8 GB or more[reference:44]
- Display: 1280 x 1024 minimum, 24-bit colour[reference:45]
- Disk Space: 1 GB for installation + 5 GB free after installation[reference:46]
- Internet: Required for web install and cloud licensing[reference:47]
The Revit + Robot integration advantage
Here’s where the magic happens. Revit and Robot Structural Analysis share a native, bidirectional integration that no third-party analysis tool can match.
The Revit + Robot combination isn’t just convenient — it’s the most efficient structural engineering software workflow available today.
How the integration works
- One model, two purposes — Revit maintains both a physical model (for documentation) and an analytical model (for analysis). The analytical model can be exported directly to Robot with a single click.
- Bidirectional synchronisation — Changes made in Revit (moving a column, changing a section size) can be updated in Robot. Changes made in Robot (optimising member sizes) can be fed back into Revit.[reference:48]
- No data translation losses — Unlike exporting to third-party FEA tools (which often lose material properties, boundary conditions, or connection details), the Revit-Robot link preserves everything.
- Streamlined code checking — Robot’s code-based member verification works directly on the analytical model that came from Revit, creating a seamless design-to-analysis-to-verification loop.
Real-world impact: A structural engineer working on a 40-storey concrete core building can model the core in Revit, export to Robot for FEA and code checking, optimise reinforcement, and bring those changes back into Revit — all without re-entering a single dimension. That’s not just efficiency; that’s accuracy.
The AEC Collection: The structural toolkit that makes sense
Here’s a hard truth: buying Revit alone is rarely the best financial decision for a structural engineering firm. The AEC Collection bundles Revit with the tools you actually need — including Robot Structural Analysis — for less than you’d think.
What’s in the AEC Collection 2026
The Architecture, Engineering & Construction Collection includes[reference:49]:
- Revit 2026 — BIM for architecture, structure, and MEP
- Robot Structural Analysis 2026 — FEA and code-based verification
- AutoCAD 2026 (with all toolsets) — Precision drafting
- Civil 3D 2026 — Civil infrastructure design
- Navisworks Manage — Project review and clash detection[reference:50]
- Advance Steel 2026 — Steel detailing[reference:51]
- ReCap Pro — Reality capture and point cloud processing[reference:52]
- InfraWorks, FormIt Pro, Insight — Conceptual design and analysis[reference:53]
Pricing: Revit alone vs AEC Collection
| Plan | Annual cost | Monthly effective | What you get |
|---|---|---|---|
| Revit standalone (annual) | ~$3,005 | ~$251 | Revit only[reference:54] |
| AEC Collection (annual) | ~$3,465–$3,675 | ~$289–$306 | Revit + Robot + AutoCAD + Civil 3D + Navisworks + more[reference:55][reference:56] |
The math: For roughly the cost of Revit plus one additional tool ($3,675 vs $3,005), the AEC Collection gives you Robot Structural Analysis (which you can’t buy standalone anyway), AutoCAD, Civil 3D, Navisworks, and more. If your firm uses even two of these tools, the Collection pays for itself.
Why the AEC Collection is the structural engineer’s best bet
- Robot is included — You can’t buy Robot separately; the Collection is the only way to get it[reference:57]
- Navisworks for clash detection — Structural models need to coordinate with MEP and architecture; Navisworks is the industry standard for this
- AutoCAD for legacy work — Many structural teams still receive or produce AutoCAD files; having it in the bundle eliminates separate licensing
- Flexible terms — Available as monthly, annual, or 3-year subscriptions[reference:58]
Revit vs Tekla vs SAP2000 vs ETABS: When to choose what
No single piece of structural engineering software is right for every project. Here’s an honest breakdown of when each tool makes sense.
Revit Structure
Best for: BIM-based structural design, concrete buildings, mixed-use developments, coordination-heavy projects, and teams that need to share models with architects and MEP engineers.
Strength: Revit is stronger when the structure mainly needs to align with architecture, services, and documentation.[reference:59] It excels at multi-disciplinary coordination and produces construction documentation directly from the model.
Tekla Structures
Best for: Complex steel structures, fabrication-level detailing, and projects where steel connections and assembly-level definition must remain dependable through revisions.[reference:60]
Strength: Tekla works at a much higher level of detail for constructible and production-oriented structural modelling.[reference:61] For complex steel structures, Tekla Structures is the better choice.[reference:62]
Trade-off: Tekla is weaker on multi-disciplinary coordination and concrete design compared to Revit.[reference:63]
SAP2000
Best for: Advanced structural analysis of complex geometries — bridges, stadiums, towers, and structures where sophisticated FEA is the primary requirement.
Strength: SAP2000 is a dedicated analysis tool with deeper FEA capabilities than Robot. It’s the choice for engineers who need extreme analytical precision.
Trade-off: SAP2000 is not a BIM tool. There’s no native integration with Revit — data must be exported and imported, often with losses or manual rework.
ETABS
Best for: Building analysis — particularly high-rise structures, seismic design, and projects where building-specific analysis (wind, earthquake, lateral systems) is the focus.
Strength: ETABS is purpose-built for building analysis and is widely used in seismic zones. It handles complex lateral systems with ease.
Trade-off: Like SAP2000, ETABS is not a BIM tool. Integration with Revit requires third-party plugins or manual data transfer.
Our honest take: For concrete projects, Revit is more efficient and user-friendly.[reference:64] For complex steel, Tekla has the edge. For pure analysis of complex geometries, SAP2000 or ETABS may be worth the integration headache. But for 80% of structural engineering projects — mixed-use buildings, residential towers, commercial structures — Revit + Robot (via the AEC Collection) is the sweet spot.
Decision matrix: Which structural engineering software for you?
Use this table to find your starting point based on project type, team size, and budget.
| Your situation | Recommended starting point | Why |
|---|---|---|
| Concrete/mixed-use buildings, BIM coordination required | Revit + Robot (AEC Collection) | Native BIM + analysis integration; best for coordination |
| Complex steel structures, fabrication focus | Tekla Structures (+ Revit for coordination) | Superior steel detailing and connection modelling[reference:65] |
| High-rise/seismic analysis, building-focused | ETABS (+ Revit for BIM) | Purpose-built for building lateral systems |
| Bridges, stadiums, complex FEA | SAP2000 (+ Revit for BIM) | Deeper FEA than Robot; best for non-building structures |
| Small firm, tight budget, BIM not required | AutoCAD + standalone analysis tool | Lower entry cost; less coordination overhead |
| Mid-size firm, multiple disciplines | AEC Collection (full suite) | Best value; all tools in one subscription |
Frequently asked questions
Is Revit or Tekla better for structural engineering?
It depends on what you’re building. For concrete structures and mixed-use buildings where BIM coordination with architecture and MEP is critical, Revit is the stronger choice.[reference:66] For complex steel structures and fabrication-level detailing, Tekla Structures has the edge.[reference:67] Many firms use both: Revit for design and coordination, Tekla for steel detailing and fabrication.
Can I buy Robot Structural Analysis separately?
No. Robot Structural Analysis Professional is only available as part of the AEC Collection — it is not sold as a standalone product.[reference:68] This is why the AEC Collection is such a good value for structural engineers: you get Revit, Robot, AutoCAD, Civil 3D, Navisworks, and more in one subscription.
What’s the difference between Revit and Robot Structural Analysis?
Revit is for modelling — creating the 3D structural model with beams, columns, walls, foundations, and reinforcement. Robot is for analysis — running finite element analysis, checking members against building codes, and verifying that the structure will perform as designed.[reference:69] They work together: Revit builds the model, Robot proves it works.
How much does structural engineering software cost in 2026?
Revit standalone is approximately $3,005/year per named user.[reference:70] The AEC Collection (which includes Revit, Robot, AutoCAD, Civil 3D, Navisworks, and more) is approximately $3,465–$3,675/year[reference:71][reference:72] — only about $460–$670 more than Revit alone, for five times the tools. Tekla Structures and SAP2000 pricing varies by region and license type; contact vendors for current quotes.
What are the system requirements for Revit 2026?
Revit 2026 requires a 64-bit version of Windows 10 v1809 or later, or Windows 11.[reference:73] Minimum specs include 16 GB RAM (32 GB recommended), 30 GB disk space (100 GB SSD recommended), and a DirectX 11-capable GPU with 4 GB VRAM (8 GB+ recommended).[reference:74] A high single-core clock speed is more important than core count for Revit performance.[reference:75]
Is the AEC Collection worth it for structural engineers?
Almost always. The AEC Collection gives you Revit plus Robot Structural Analysis (which you can’t buy standalone), AutoCAD, Civil 3D, Navisworks Manage, Advance Steel, and more — for only about 15–20% more than Revit alone.[reference:76] If your firm uses even two of these tools, the Collection pays for itself. For structural engineers, the Revit + Robot integration alone makes it worth the upgrade.
Get started with structural engineering software that works
Genuine Autodesk Revit for Windows — 1-year or 3-year term, version years 2024–2027. Activation emailed quickly from Autodesk. From $79/year with 30-day money-back guarantee. Delivered within 1–12 hours.
Buy Revit for Windows →Also available: AEC Collection — full structural toolkit