
Blog
CAD vs BIM: What the Difference Means for Your Projects

CAD vs BIM: What the Difference Means for Your Projects
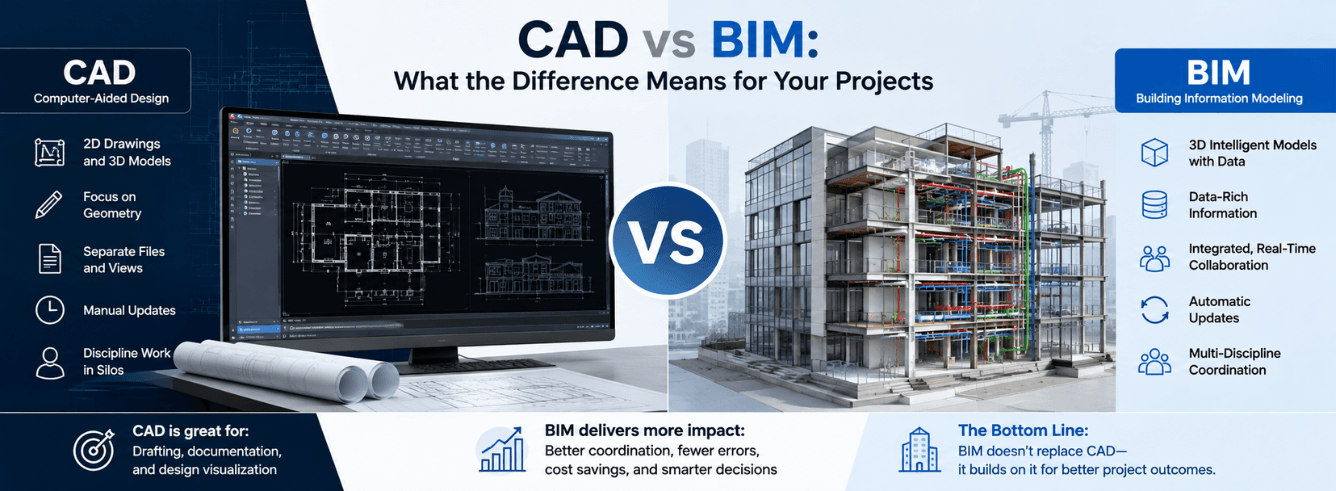
The CAD vs BIM debate isn’t about which software is better — it’s about which one prevents the phone call you dread most: the one where a contractor tells you two trades just collided inside a finished wall, and fixing it will cost three weeks and a sum you don’t want to explain to the client.
- CAD produces standalone drawings; BIM produces a live, data-rich information model that every discipline shares.
- Clash detection in BIM catches conflicts between structural, MEP, and architectural elements before a single brick is laid — CAD cannot do this.
- BIM extends past construction into asset management and facilities operation; CAD typically stops at the plotted sheet.
- The real difference between CAD and BIM is that one documents intent and the other simulates performance across the entire project lifecycle.
It’s not just a 3D argument
A lot of CAD vs BIM discussions get reduced to “2D versus 3D,” and that misses the entire point. You can draw a 3D cube in AutoCAD. You can explode it, dimension it, and plot it from six angles. What you cannot do is tell that cube it’s a load-bearing concrete column with a fire rating, a pour date, and a linked structural analysis model that updates when the architect moves a wall.
That’s the divide. CAD automates drafting. BIM automates information — geometry that carries data about what it is, how it behaves, and how it relates to everything around it. A CAD line on a reflected ceiling plan doesn’t know it’s a duct. A BIM object knows it’s a supply duct, knows its material, knows its elevation, and will flag itself red the moment it intersects a beam.
Side note: When industry veterans say “BIM is a process, not a piece of software,” they’re right. But for a firm buying licences today, the practical question is which tool enables that process. Revit is the answer for most — and the one we’ll reference throughout because it’s where the BIM conversation lands in the real world.
Files versus a database — the core split
Understanding the difference between CAD and BIM starts with how each tool stores its work. It’s the least glamorous part of the conversation and the most important.
| What you’re working with | BIM (e.g., Revit) | CAD (e.g., AutoCAD) |
|---|---|---|
| Core structure | A relational database that generates views | A collection of independent drawing files |
| What a “wall” is | An object with type, material, layers, fire rating, and phase data | Lines, hatches, and polylines that look like a wall |
| Change propagation | Move a door in plan — every schedule, section, and elevation updates instantly | Move a door in one drawing — manually update every other sheet |
| Coordination method | Live, multi-user model with worksharing | XREF attachments and hope |
| Data extraction | Schedules, quantities, and material takeoffs generated from the model | Manual counting or external quantity-surveying tools |
| File format | .RVT (model database) | .DWG (drawing file) |
The practical implication is this: in a CAD workflow, drawings are the product. In a BIM workflow, the information model is the product — drawings are just reports pulled from it. When the structural engineer changes a beam depth at 4 p.m., the BIM model updates every associated view, section, and schedule. In CAD, someone stays late updating five sheets and misses one.
CAD gives you a snapshot. BIM gives you a live feed.
Where BIM pays for itself: clash detection
If you only remember one operational difference between CAD and BIM, make it clash detection. It’s the feature that single-handedly justifies the licence cost on medium-to-large projects — and CAD simply doesn’t have it.
What clash detection actually does
Clash detection is automated 3D coordination. The software scans the federated model — combining architectural, structural, and MEP models into one view — and flags every location where two elements physically intersect when they shouldn’t. A duct running through a structural beam. A pipe occupying the same space as a cable tray. A door that swings into a column.
In a pure CAD workflow, finding these conflicts means overlaying drawings on a light table (physically or digitally) and hoping the human eye catches everything. On a hospital or data-centre project with thousands of services running through tight ceiling voids, that hope is expensive.
Industry reality: A 2023 Autodesk-commissioned Dodge Data study found that BIM users reported a 45% reduction in RFIs and change orders versus CAD-only projects. Every RFI avoided is money saved — and every field clash caught before construction is a variation claim that never happens.
The coordination workflow CAD cannot replicate
In BIM, coordination is continuous. The structural model, the architectural model, and the MEP model are linked. When the mechanical engineer runs a clash check on Tuesday and finds 47 conflicts, the team resolves them in a coordination meeting. When they re-run the check on Thursday, 44 are gone and three new ones appear — because the model is alive. CAD coordination is a discrete, manual event that happens once, at deadline, when everyone is tired and mistakes slip through. That’s not coordination. That’s a lottery.
AutoCAD vs Revit: the same company, two different philosophies
The difference between AutoCAD and Revit is the most practical way to understand the CAD vs BIM divide, because both tools come from Autodesk and both are used daily by overlapping audiences. They don’t compete — they serve different stages of project maturity.
| Aspect | Revit (BIM) | AutoCAD (CAD) |
|---|---|---|
| Core philosophy | Model-based design — build once, generate views | Drafting — draw each view independently |
| Best for | Multi-discipline building projects, coordination, documentation | Detail drafting, shop drawings, legacy workflows, small one-offs |
| Learning curve | Steep — requires thinking in objects and relationships | Moderate — familiar paradigm for anyone who’s drafted before |
| Collaboration | Worksharing, cloud models, BIM Collaborate Pro | File-based XREFs; no native multi-user environment |
| Data output | Schedules, quantities, IFC exports, COBie data for FM | Plots, PDFs, dimensional takeoffs (manual) |
| Project size sweet spot | Medium to large; any project with ≥3 disciplines | Small to medium; single-discipline work, tenant fit-outs |
| Licence cost (MSRP) | ~$2,910/yr commercial | ~$2,030/yr commercial |
The framing that matters: AutoCAD is a drafting tool that can do 3D. Revit is a building simulator that can produce drawings. If you’re documenting a small residential extension where the contractor knows the job inside out, AutoCAD is fine. If you’re coordinating a six-storey mixed-use building with five consultants, using AutoCAD alone is professional negligence disguised as tradition.
Need Revit for your next project?
Genuine Autodesk Revit for Windows — 1-year or 3-year term, version years 2024–2027. From $79 (51% off MSRP). Delivered by email in 1–12 hours, activated on your own Autodesk account, with a 30-day money-back guarantee.
Get Revit pricing →Also available: AutoCAD for Windows from $59
Lifecycle: what happens after handover
CAD’s job finishes when the drawings are stamped and handed to the contractor. BIM’s job extends years past that moment — into operation, maintenance, and eventual renovation or demolition. This lifecycle dimension is what separates a documentation tool from an asset.
The BIM-to-FM handover
Because BIM objects carry data — manufacturer, model number, warranty date, expected service life — a properly built information model becomes the foundation for facilities management. The owner’s FM team can click on an air-handling unit in the model and see its maintenance history, not just its geometry. This is what COBie (Construction Operations Building Information Exchange) deliverables are designed to capture — structured data that CAD files simply cannot produce without massive manual effort.
For owners of large portfolios — universities, hospital trusts, airport authorities — the post-handover value of BIM data dwarfs the design-phase savings. The model becomes the asset register. CAD files become archived PDFs no one opens.
Practical tip: Even if your client isn’t asking for a BIM deliverable today, building in Revit now means you own the model data. When they ask for it two years post-occupancy, you’ll have it — and that’s a billable service. Doing the same from AutoCAD DWGs means starting from scratch.
Asset management in practice
- BIM objects link to O&M manuals, warranty documents, and maintenance schedules.
- FM teams can run reports on equipment age, upcoming replacements, and energy performance — all from the model.
- Renovation projects start from current state, not from a measured survey — because the model is continuously updated.
- CAD-based FM workflows require parallel spreadsheets and document management systems that fall out of sync within months.
Who should stick with CAD (and who shouldn’t)
Not every firm needs BIM tomorrow. Some will never need it. The honest answer in the CAD vs BIM discussion is that CAD remains the right tool for specific, bounded use cases — and BIM is the right tool for everything else where coordination matters.
CAD is still the right call when:
- Single-discipline work. A structural engineer producing fabrication details for a steel fabricator doesn’t need a building model — they need precise 2D geometry with notes.
- Small-scale projects with one decision-maker. A kitchen remodel or a shopfront fit-out where the builder and designer are the same conversation.
- Legacy compatibility. When every project you touch arrives as a DWG from an architect who won’t change, fighting it costs more than it saves.
- Rapid concept work. Early massing studies and sketch plans where speed beats data richness.
BIM is non-negotiable when:
- Three or more disciplines intersect. Architecture, structure, and MEP in the same building. The coordination overhead of CAD at this scale becomes a liability.
- The client requires BIM deliverables. Government projects, institutional work, and any job with a BIM Execution Plan in the contract.
- Lifecycle data matters to the owner. If they intend to operate the building for 20+ years, BIM data is part of the asset they’re buying.
- You’re tired of coordination errors eating your profit. The firms that switch from CAD to BIM mid-career rarely go back — not because BIM is trendy, but because the reduction in site queries and rework is real.
The question isn’t “should we switch to BIM?” It’s “how much are coordination errors costing us right now, and are we ready to stop paying for them?”
The cost conversation no one likes having
BIM costs more upfront — and anyone who tells you otherwise is selling something. Revit licences are pricier than AutoCAD LT. Training takes time. The hardware demands are higher. But the upfront cost comparison is the wrong one.
| Cost factor | BIM (Revit) | CAD (AutoCAD LT) |
|---|---|---|
| Licence (annual, commercial MSRP) | ~$2,910 | ~$550 |
| Training investment | High (process change + software) | Low (software only) |
| Hardware needed | Workstation-grade (RAM, GPU) | Modest business PC |
| Coordination rework costs | Caught early, near-zero field cost | Caught on site, high cost per RFI |
| Change-order exposure | Significantly reduced | Every missed clash is a potential claim |
| Post-handover value | Model data usable for FM, billable | Minimal; archived drawings only |
| First-project productivity | Slower — learning in progress | Fast — familiar tool |
The maths that matters: one missed clash between a sprinkler main and a structural beam, caught on site, costs somewhere between $5,000 and $50,000 depending on what has to move and who has to wait. A single project with three such clashes has already paid for every Revit licence in the office. This isn’t theory — it’s standard cost-estimation logic repeated across the industry.
On licence costs: Autodesk software is sold as annual subscriptions. At Zoftis, we offer genuine licences at a significant discount to MSRP — Revit from $79/yr and AutoCAD from $59/yr. That narrows the cost gap considerably. For the full breakdown, see our Revit pricing page.
The Week 1 test: what each tool asks of you
Most bim vs cad comparisons skip the human experience of switching tools. But it’s the first thing your team will feel. Here’s what Week 1 actually looks like.
Opening AutoCAD on Day 1
You open a blank drawing. You draw a line. You offset it. You trim it. Thirty years of muscle memory kick in, and within an hour you have a floor plan taking shape. It looks right. It feels productive. The trap: nothing you’ve drawn knows what it is, and nothing will update automatically when the grid changes. The productivity is real but bounded — it’s fast drafting with a slow coordination penalty that arrives weeks later.
Opening Revit on Day 1
You don’t start with lines. You set levels, then place a wall — and the wall has a type, a base constraint, a top constraint, a material assembly, and a location line. It feels slow. It is slow — for about three weeks. Then the architect moves a grid line on Thursday afternoon, and by Friday morning every plan, section, elevation, and schedule reflects the change automatically. That’s when the team stops complaining and starts understanding.
Honest advice: If your firm is considering the switch, budget for a 2–3 month productivity dip on your first BIM project. It’s real, and firms that don’t plan for it panic and retreat to CAD. Firms that push through never return. A BIM pilot project with a small, motivated team is the standard prescription — and it works.
Frequently asked questions
What is the real difference between CAD and BIM?
CAD is a drafting methodology that produces lines, arcs, and text on digital sheets. BIM is a model-based design process that builds intelligent objects carrying material, performance, and relationship data. The difference is that CAD documents what a building looks like; BIM simulates what it is and how it behaves. This affects everything from coordination (clash detection is native to BIM, impossible in CAD) to lifecycle management (owners can use BIM data for facilities operations).
Can AutoCAD do BIM?
No. AutoCAD can produce 3D geometry and it can reference external data, but it is not a BIM platform. It lacks object intelligence (walls don’t know they’re walls), relational databases, parametric change propagation, and the multi-user worksharing that define a true BIM environment. AutoCAD Architecture adds some BIM-like objects, but it is not used as a primary BIM authoring tool in professional practice. If a contract specifies BIM deliverables, AutoCAD alone cannot satisfy them.
Is Revit harder to learn than AutoCAD?
Yes — but not because the interface is more complex. The difficulty is conceptual. AutoCAD rewards you for drawing things correctly. Revit rewards you for thinking in systems and relationships before you draw. Experienced CAD users find the first two weeks frustrating because speed drops. After roughly a month of daily use, most report that the parametric logic clicks — and they become faster in Revit than they ever were in AutoCAD for multi-discipline projects. The learning curve is an investment in coordination efficiency.
Do I need both AutoCAD and Revit?
Many firms do run both. Revit handles the building model, coordination, and documentation. AutoCAD handles detail drafting, shop drawings, legacy project work, and collaboration with consultants who haven’t made the switch. The AEC Collection — which includes both tools plus Civil 3D, Navisworks, and more — is the standard bundle for firms that need the full toolkit. If your work is exclusively building design with multiple consultants, you can operate almost entirely in Revit. If you touch infrastructure, existing-building renovations from old DWGs, or fabrication-level detailing, AutoCAD remains essential.
Is BIM worth the cost for small firms?
It depends on project type, not firm size. A two-person firm doing commercial interior fit-outs where coordination risk is low may never need BIM. A five-person firm designing custom homes with complex structural-steel coordination may find that BIM pays for itself on the first project where it prevents a steel fabrication error. The break-even analysis is straightforward: estimate how much you lose annually to coordination errors and RFIs that could have been caught earlier. If that number exceeds the cost of two Revit licences and training, BIM is worth it.
Final word: CAD vs BIM in 2026
The difference between CAD and BIM is no longer a philosophical debate — it’s a practical decision about risk, coordination, and the value you deliver to clients after handover. CAD is a mature, stable drafting tool that does one thing extremely well: produce geometrically accurate drawings. BIM is a younger, more demanding process that produces a data-rich information model capable of driving the entire project lifecycle.
If your projects are small, single-discipline, and low-risk, CAD remains a rational choice. If your projects involve multiple consultants, tight coordination, or owners who care about lifecycle data, BIM is not optional — it’s the minimum professional standard. The firms we see succeeding with this decision are the ones who treat it as a business choice, not a software preference. They calculate the cost of coordination failure and compare it to the cost of BIM adoption. The arithmetic almost always points one way.
Ready to move to BIM? Start with genuine Revit at 51% off
Autodesk Revit for Windows — 1-year or 3-year subscription, version years 2024–2027. Redeemed to your own Autodesk account, delivered by email in 1–12 hours. From $79/year (MSRP $160). Backed by our 30-day money-back guarantee.
See Revit pricing →Prefer CAD? AutoCAD for Windows from $59 | AutoCAD LT from $399