
Blog
How Long Does It Take to Learn AutoCAD? A Realistic Timeline

How Long Does It Take to Learn AutoCAD? A Realistic Timeline
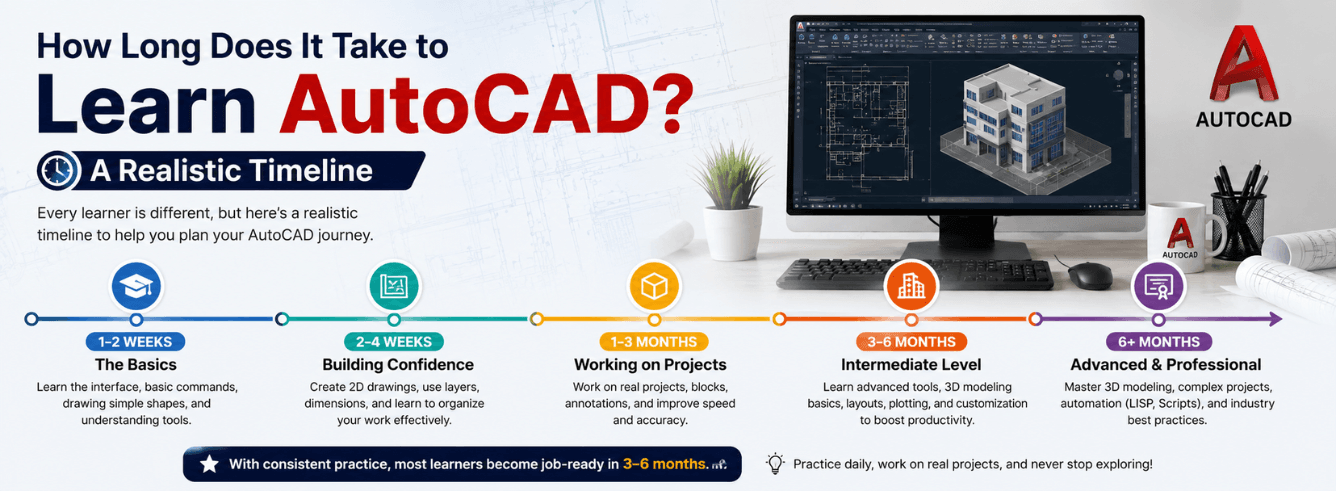
How long does it take to learn AutoCAD? Most beginners want a straight answer, and the honest one is this: you can draw basic 2D floor plans within two to three weeks of consistent practice, reach job-ready drafting speed in about three months, and develop true professional fluency somewhere between six and twelve months — if you train deliberately.
The real timeline: week by week, not year by year
Most “how long does it take to learn AutoCAD” articles give you a vague range and call it a day. That’s useless when you’re trying to plan your training around a job application, a project deadline, or a career switch. Here’s what the timeline actually looks like when someone sits down and trains with purpose.
Week 1: Surviving the interface
Day one feels like sitting in an aeroplane cockpit. The ribbon alone has dozens of tabs, and the command line — the thing that makes AutoCAD genuinely powerful — looks like a relic from 1982. By the end of week one, you’ll have your bearings: you can navigate the drawing space without getting lost, you understand the coordinate system, and you’ve drawn your first lines, circles, and rectangles using both the ribbon and the command line.
Time investment: 10–15 hours. You’ll feel overwhelmed. That’s normal. The interface stops being scary around hour eight.
Turn on Dynamic Input (F12) from day one. It keeps your eyes on the drawing area instead of bouncing between the command line and your work. Small habit, huge speed difference later.
Weeks 2–3: Drawing without panicking
This is where the learning curve starts to flatten. You’ll learn object snaps — the single most important precision skill in AutoCAD — along with basic modify commands: move, copy, rotate, trim, extend, offset, and mirror. Combine these eight commands and you can already draw most 2D architectural and mechanical layouts. By the end of week three, a simple floor plan with dimensions, text annotations, and a title block is within reach.
Time investment: 20–30 additional hours. You’re now at roughly 30–45 total hours. This is where many self-taught users plateau because they stop pushing into new territory.
Month 1–2: Drafting at a usable speed
Now you’re moving beyond survival mode. Layers become second nature — you’re not dumping everything onto Layer 0 anymore. You’re using blocks for repeated elements (doors, fixtures, symbols), external references for large projects, and you’ve discovered that paper space and viewports exist for a reason. Your drawings look professional, and you can produce a basic construction document set without someone holding your hand.
Time investment: 60–100 total hours. At this point, you’re employable for entry-level drafting roles. Not fast, but accurate.
This is also the point where having your own licence stops being optional. A free trial runs out in 15 days, and educational licences have restrictions on commercial work. If you’re serious, you need a genuine subscription. More on the smart way to handle that later in this guide.
Month 3–6: Professional drafting speed
Speed comes from three things at this stage: keyboard shortcuts becoming automatic, developing a repeatable workflow for your specific discipline (architecture vs. mechanical vs. civil — they’re different beasts), and learning to troubleshoot when things break. You’ll stop reaching for the mouse for every command. You’ll customise your workspace. You’ll start using tool palettes, dynamic blocks, and annotative scaling without having to look up how they work each time. This is where real drafting muscle memory forms.
Month 6–12: Advanced workflows and 3D
Full professional fluency — the kind where you can walk into any office and be productive within a day — takes most people six to twelve months. By now you’re comfortable in 3D modelling (solids, surfaces, meshes), you’re automating repetitive tasks with basic AutoLISP routines or the Action Recorder, and you’re managing large project file structures with sheet sets. This is also when certification becomes realistic — the Autodesk Certified Professional exam tests exactly this depth of knowledge.
How hard is it to learn AutoCAD, honestly?
The question “how hard is it to learn AutoCAD” deserves an honest answer because too many guides sugar-coat it. Here’s the unvarnished truth: AutoCAD is not conceptually difficult — it doesn’t require advanced maths or programming knowledge — but it is dense. There are hundreds of commands. The interface is deeply customisable, which is powerful and intimidating in equal measure. And the precision mindset it demands (everything drawn at 1:1 scale, every line placed with intent) takes time to internalise if you’re coming from looser design tools like SketchUp.
| What makes it hard | What makes it easier than you think |
|---|---|
| The command line feels alien if you’ve only used graphical interfaces | You only need about 20 commands to do 80% of all 2D drafting work |
| Precision drafting punishes sloppy habits — there’s no “eyeballing it” | Object snaps and polar tracking handle precision for you once you learn them |
| The interface has 15+ ribbon tabs, and every industry uses different subsets | You can customise the workspace to show only what your discipline needs |
| 3D modelling in AutoCAD works differently than in dedicated 3D modellers | 3D is optional — many professionals work entirely in 2D for years |
| There’s a steep gap between “can draw” and “can produce permit-ready documents” | That gap is mostly standards and conventions, not software complexity |
The learning curve isn’t a smooth slope — it’s a staircase. Week one is a vertical wall. Weeks two to four are a manageable incline. Months two and three feel like breakthroughs every few days. After that, progress becomes incremental but steady. Most people who quit, quit in the first ten hours. Get past that hump and the difficulty drops sharply.
What you actually need before starting
Let’s kill a myth: you don’t need a degree in engineering, you don’t need to know how to code, and you don’t need to be good at freehand drawing. The real AutoCAD prerequisites are far simpler — and there are only a handful of them.
Hard requirements (non-negotiable)
- A Windows PC or Mac that meets system requirements. AutoCAD for Windows needs a 2.5–2.9 GHz processor (3+ GHz recommended), 8 GB RAM (16 GB recommended), and a DirectX 11-capable GPU with 1 GB VRAM (4 GB recommended). The Mac version runs natively on Apple Silicon and Intel. Do not try to learn on an underpowered machine — lag destroys motivation.
- A genuine AutoCAD licence or access to one. The 15-day free trial is enough to get a taste, but not enough to learn properly. Educational licences work if you’re a verified student or educator. For everyone else, a paid subscription is the entry ticket.
- Basic computer literacy. If you can manage files, install software, and type at a reasonable speed, you meet the bar.
Soft prerequisites (strongly recommended)
- Spatial reasoning. Can you look at a 2D drawing and visualise the 3D object it represents? If yes, you have a head start. If not, this skill develops with practice — it’s not a fixed trait.
- Patience for precision. AutoCAD rewards the detail-oriented and punishes the “close enough” mindset. If you find satisfaction in things lining up perfectly, you’ll enjoy the process.
- A specific project goal. Learning AutoCAD in the abstract is slow. Learning it because you need to draw a kitchen remodel, a machine bracket, or a site plan gives every hour a purpose. Have a project in mind before you open the software.
- Industry context. If you’re learning for architecture, spend time around construction drawings. If it’s for manufacturing, understand basic GD&T symbols. Software skills without domain knowledge have a ceiling.
Don’t buy a licence until you’ve confirmed your computer meets the spec. Autodesk publishes current system requirements on their site — check against your machine. A $59 licence won’t help if your laptop can’t run the software smoothly.
The four skill levels and what each unlocks
Understanding where you’re aiming changes how you train. These four AutoCAD skill levels map to real employability and project capability — use them to place yourself honestly and decide where to invest your next hours.
| Level | Typical timeline | What you can do | Employability |
|---|---|---|---|
| Beginner | 1–3 weeks | Navigate the interface, draw basic geometry, use fundamental modify commands, add text and dimensions | Not yet — this is the foundation stage |
| Intermediate | 1–3 months | Work with layers, blocks, and external references; set up layouts and viewports; produce basic drawing sets with title blocks; manage plot styles | Entry-level drafting roles, junior designer, CAD technician |
| Advanced | 3–12 months | Create and manage dynamic blocks, use annotative scaling, customise tool palettes and the CUI, handle sheet sets for multi-drawing projects, basic 3D modelling | Mid-level drafter, design technician, BIM support (with Revit crossover) |
| Expert | 1–3+ years | AutoLISP and scripting for automation, advanced 3D surfacing and rendering, CAD standards management, multi-discipline coordination, mentoring | Senior drafter, CAD/BIM manager, freelance consultant |
Notice the gap between Advanced and Expert isn’t about knowing more commands — it’s about workflow efficiency and automation. Most employed drafters operate comfortably at the Intermediate-to-Advanced boundary. Expert-level users are the ones writing scripts that save their entire office hundreds of hours a year.
The fastest way to move from Beginner to Intermediate isn’t more tutorials — it’s drawing real projects with deadlines, even self-imposed ones.
The fastest training path that doesn’t skip fundamentals
There’s a right way and a wrong way to structure your AutoCAD learning. The wrong way — jumping between random YouTube videos with no sequence — creates fragmented knowledge and bad habits that take weeks to unlearn. The right way follows a deliberate training path that builds layer by layer.
Phase 1: Structured fundamentals (weeks 1–2)
Pick one structured resource and stick with it. This could be a self-paced course on LinkedIn Learning, Udemy, or Autodesk’s own learning platform. The specific platform matters less than the commitment to finishing it sequentially. Jump between three different beginner courses and you’ll spend half your time re-learning the same first chapter. Key topics to cover: interface navigation, coordinate systems, basic draw commands, object snaps, and the essential modify commands (move, copy, rotate, trim, extend, offset, mirror, array).
Phase 2: Applied practice projects (weeks 3–4)
Stop watching and start drawing. Find a simple floor plan, a mechanical bracket, or an electrical schematic — something relevant to your industry — and draw it from scratch. No tutorial video playing alongside. Struggle through it. The commands you have to look up during real drawing are the ones that stick. Aim for three to five complete practice projects by the end of month one, each slightly more complex than the last.
Phase 3: Discipline-specific depth (months 2–3)
AutoCAD for an architect looks different than AutoCAD for a mechanical engineer. Now you specialise. If you’re in architecture, learn the Architectural toolset, wall styles, and AEC dimensions. If you’re in manufacturing, learn the Mechanical toolset, bills of materials, and standards-based dimensioning. This is also when you tackle sheet sets and plotting — the things that turn your drawings into actual deliverables.
Phase 4: Speed and workflow optimisation (months 3–6)
Customise your workspace. Memorise keyboard shortcuts for your top 20 commands. Create template files (.dwt) with your standard layers, text styles, dimension styles, and title blocks pre-loaded. Every minute you spend setting up templates now saves you hours over the next year. This phase also includes learning the tool palettes and design centre — features that let you drag-and-drop standard content instead of redrawing it every time.
Phase 5: Certification and advanced skills (months 6–12)
The Autodesk Certified Professional exam validates what you’ve learned and carries weight on a CV. Preparation itself is valuable — the exam blueprint forces you to fill knowledge gaps you didn’t know you had. Beyond certification, this is when you explore 3D modelling (if your discipline needs it), basic AutoLISP for automation, and multi-discipline coordination workflows.
At every phase, have your own AutoCAD licence active and ready. Learning in bursts around a free trial expiration kills momentum. A genuine subscription — especially one priced accessibly — removes the clock from your training and lets you focus entirely on building skill.
Practice projects that build real muscle memory
The fastest way to build drafting muscle memory is drawing real objects with real constraints. Here are four projects sequenced from beginner to intermediate, each designed to force you into specific skills.
Project 1: Simple floor plan (beginner, 3–5 hours)
Draw a one-bedroom apartment from a reference image. Include walls (use MLINE or offset), doors and windows (make them blocks from the start), room labels, and a basic dimension string. Skills forced: linework precision, offset, trim/extend, block creation, text, linear dimensions. This is the project that teaches you to think in 1:1 scale.
Project 2: Mechanical bracket with holes (beginner-intermediate, 4–6 hours)
Find a dimensioned drawing of a metal bracket online and reproduce it exactly. Use circles for holes, fillets for rounded corners, and centreline linetypes. Skills forced: circle and arc precision, fillet/chamfer, linetype management, ordinate and radius dimensions, tolerancing notation.
Project 3: Multi-sheet drawing set (intermediate, 8–12 hours)
Take your apartment floor plan and expand it into a small construction document set: floor plan sheet, elevations sheet, and a detail sheet. Use paper space layouts with viewports at different scales, a sheet set manager for the set, and annotative text/dimensions that scale automatically. Skills forced: layout management, viewport scaling, annotative objects, sheet sets, plot style configuration.
Project 4: 3D model from 2D drawings (intermediate-advanced, 10–15 hours)
Take any of your previous 2D projects and model it in 3D. Extrude walls and machine parts, apply materials, set up a camera view, and render a presentable image. Skills forced: 3D navigation, solid modelling commands, UCS manipulation, basic materials and lighting, rendering workflow.
The key to all four projects: don’t watch a step-by-step tutorial. Use reference images and dimensioned drawings only. The struggle is where learning happens — tutorials give you the illusion of competence.
What you don’t need to learn yet (skip this early)
AutoCAD is enormous. Autodesk has been adding features for over 40 years, and the software can do things most professionals will never touch. Beginners routinely waste weeks on advanced features that don’t matter at their level. Here’s what to deliberately ignore in your first three months.
| Skip for now | Why | When to learn it |
|---|---|---|
| 3D modelling (solids, surfaces, meshes) | The vast majority of entry-level drafting is 2D. 3D adds a whole extra dimension of complexity before you’ve mastered the basics. | After 3–6 months, and only if your industry needs it |
| AutoLISP and scripting | You can’t automate workflows you don’t understand yet. Customisation without fundamentals creates fragile hacks. | After 6–12 months, when you can identify genuine repetitive pain points |
| Point clouds and ReCap integration | Scan-to-BIM and point cloud workflows are advanced specialist skills irrelevant to learners. | Only if your job specifically requires it |
| Diesel macros and deep CUI customisation | Useful for CAD managers, unnecessary for drafters. The default interface is fine for your first year. | After 12+ months, if you’re moving into a CAD management role |
| Every toolset at once | AutoCAD includes seven specialised toolsets. Pick the one relevant to your field and ignore the other six. | Learn others on an as-needed basis when projects demand them |
| Rendering and visualisation | AutoCAD’s rendering engine is functional but not industry-leading. If visualisation is your goal, learn a dedicated renderer later. | Only if producing client-facing visuals, and even then consider dedicated tools |
Sticking to this “don’t learn” list is genuinely difficult — curiosity pulls you toward shiny features. But every hour spent on 3D rendering in month one is an hour stolen from mastering the modify commands you’ll use a hundred times a day for the rest of your career. The fundamentals are boring. They’re also everything.
The cost of learning AutoCAD: software, courses, and the smart way to pay
Nobody talks about this honestly, so let’s. Learning AutoCAD costs money — not just time. The software isn’t free, good courses aren’t always free, and the free trial is too short to reach basic competence. Here’s what a realistic learning budget looks like, and where you can save without cutting corners.
Software access: the unavoidable line item
Autodesk sells AutoCAD directly at roughly $250/month or $1,975/year for a standard subscription. That’s a serious investment for someone still learning. The free trial runs 15 days — enough to test the interface, not enough to develop usable skill. Educational licences are free for verified students and educators, but they come with restrictions: the licence is non-commercial, and drawings carry an educational plot stamp that professional firms won’t accept.
For everyone else — career changers, freelancers, hobbyists getting serious — a genuine subscription is the only legal path. But the direct price isn’t the only price. Reseller channels often offer the same genuine licence at a substantial discount. A genuine Autodesk AutoCAD for Windows 2024–2026 subscription starts at $59/year through Zoftis — same software, same Autodesk account activation, same full functionality — at a fraction of the direct monthly cost. That changes the learning economics dramatically: instead of paying $250 just to try the software for a month, you can secure a full year of access for less than the cost of a single tank of fuel.
| Access option | Cost | Duration | Suitable for learning? |
|---|---|---|---|
| Autodesk free trial | Free | 15 days | No — too short to reach basic competency |
| Educational licence | Free | 1 year (renewable) | Yes, if you’re a verified student or educator — but commercial use prohibited |
| Autodesk direct monthly | ~$250/month | Monthly | Overkill for learning — expensive for a beginner |
| Autodesk direct annual | ~$1,975/year | 12 months | Full price — no reason to pay this when reseller pricing exists |
| Zoftis genuine licence | $59/year | 12 months | Ideal — full software, genuine licence, learning-friendly price |
Course costs: free to structured
Training costs range from zero to a few hundred dollars. Free YouTube playlists exist — some are excellent, but their quality control is non-existent and the sequence is rarely coherent. Structured self-paced courses on LinkedIn Learning, Udemy, or Pluralsight typically cost $20–$50/month (platform subscription) or $15–$40 (one-time purchase per course during sales). Instructor-led live courses run $500–$2,000 and accelerate the timeline considerably — worth it if you need to be productive in weeks, not months.
The smart budget for a 3-month learning sprint
Here’s what a realistic, no-waste learning budget looks like: $59 for a 1-year genuine AutoCAD licence, $30–$50 for one or two structured Udemy courses (bought on sale), and $0 for supplementary YouTube tutorials and practice. Total: under $110 to get from zero to employable drafting fundamentals. Compare that to a single month of direct Autodesk pricing, and the economics of choosing the right licence source become obvious.
Get genuine AutoCAD for $59 — don’t let the free trial clock rush your learning
Full 2024–2026 release, activated on your own Autodesk account. Delivered by email in 1–12 hours with a 30-day money-back guarantee. A full year of access costs less than two weeks of Autodesk’s direct monthly price.
Get AutoCAD for Windows — $59/year →Also available: AutoCAD for Mac — $59/year | AutoCAD LT — from $399/year
Frequently asked questions
Can I learn AutoCAD in 2 weeks?
You can learn enough AutoCAD in two weeks of intensive daily practice (4–6 hours per day) to draw basic 2D geometry, apply dimensions, and produce a simple floor plan or mechanical part drawing. You will not be job-ready — employers expect at least a month of demonstrated drafting ability — but you’ll have a genuine foundation. If you only have two weeks before a project or interview, focus exclusively on draw commands, modify commands, layers, text, dimensions, and plotting. Skip 3D, skip customisation, skip everything else.
Do I need to be good at maths to learn AutoCAD?
No. Basic arithmetic and an understanding of units (imperial vs. metric) is all you need. AutoCAD handles trigonometry, area calculations, and coordinate geometry internally. The software was literally designed to eliminate manual calculation from the drafting process. If you can read a tape measure, you have the maths you need to start.
Is AutoCAD harder than SketchUp or Revit?
Harder than SketchUp for initial ease-of-use, yes — SketchUp’s push-pull interface is more intuitive for complete beginners. Comparable to Revit in difficulty, but for different reasons: Revit requires you to understand building information modelling logic (parameters, families, phases), while AutoCAD requires precision drafting discipline and command-line fluency. AutoCAD is easier than Civil 3D or 3ds Max for beginners. In absolute terms, none of these tools are insurmountable — they just demand different mental models.
Can I learn AutoCAD on my own without a course?
Yes, thousands of professionals are entirely self-taught. The risk is developing inefficient habits that take longer to unlearn than they took to acquire. A structured course — even a $15 Udemy one — gives you a proper sequence and prevents gaps. If you go fully self-taught, at minimum follow a curriculum outline (like the one in this guide’s training path section) rather than randomly picking YouTube topics.
How many hours a day should I practice?
Two hours of focused daily practice beats eight hours of erratic weekend cramming. Consistency builds muscle memory; marathon sessions lead to fatigue and sloppy work. If you can manage 90–120 minutes five days a week, you’ll see steady progress. More than four hours in a single sitting tends to have diminishing returns — your attention to detail degrades and you start accepting “close enough” geometry that you’ll have to fix later.
Is AutoCAD certification worth it for beginners?
Not immediately. The Autodesk Certified Professional exam tests knowledge that takes 6–12 months of regular use to develop. Pursuing it too early forces you to study features you don’t yet use in practice, and that knowledge evaporates without daily reinforcement. Target certification after you’ve been drafting regularly for at least six months and have produced real project work. It carries the most weight on a CV when backed by a portfolio, not as a standalone credential.
What’s the difference between AutoCAD and AutoCAD LT for a beginner?
AutoCAD LT is the 2D-only version — it strips out 3D modelling, AutoLISP, and most of the specialised toolsets. For a beginner focused on 2D drafting (which most are), LT is functionally identical to full AutoCAD for the first several months of learning. The full version unlocks 3D and automation later. Price-wise, LT retails around $490/year direct from Autodesk, while full AutoCAD direct is ~$1,975/year — though reseller pricing narrows this gap considerably.
Can I run AutoCAD on a Mac?
Yes. AutoCAD for Mac is a native macOS application with full Apple Silicon support — it’s not a Windows port or virtual machine workaround. The interface is Mac-native (different ribbon layout than the Windows version), and it supports the same DWG file format. Most training materials use the Windows interface, which can cause minor friction during learning — the commands are identical, but the buttons are in slightly different places.
Related guides
How Long Does It Take to Learn AutoCAD? A Realistic Timeline
How long does it take to learn AutoCAD? Most beginners want a straight answer, and the honest one is this: you can draw basic 2D floor plans within two to three weeks of consistent practice, reach job-ready drafting speed in about three months, and develop true professional fluency somewhere between six and twelve months — if you train deliberately.
The real timeline: week by week, not year by year
Most “how long does it take to learn AutoCAD” articles give you a vague range and call it a day. That’s useless when you’re trying to plan your training around a job application, a project deadline, or a career switch. Here’s what the timeline actually looks like when someone sits down and trains with purpose.
Week 1: Surviving the interface
Day one feels like sitting in an aeroplane cockpit. The ribbon alone has dozens of tabs, and the command line — the thing that makes AutoCAD genuinely powerful — looks like a relic from 1982. By the end of week one, you’ll have your bearings: you can navigate the drawing space without getting lost, you understand the coordinate system, and you’ve drawn your first lines, circles, and rectangles using both the ribbon and the command line.
Time investment: 10–15 hours. You’ll feel overwhelmed. That’s normal. The interface stops being scary around hour eight.
Turn on Dynamic Input (F12) from day one. It keeps your eyes on the drawing area instead of bouncing between the command line and your work. Small habit, huge speed difference later.
Weeks 2–3: Drawing without panicking
This is where the learning curve starts to flatten. You’ll learn object snaps — the single most important precision skill in AutoCAD — along with basic modify commands: move, copy, rotate, trim, extend, offset, and mirror. Combine these eight commands and you can already draw most 2D architectural and mechanical layouts. By the end of week three, a simple floor plan with dimensions, text annotations, and a title block is within reach.
Time investment: 20–30 additional hours. You’re now at roughly 30–45 total hours. This is where many self-taught users plateau because they stop pushing into new territory.
Month 1–2: Drafting at a usable speed
Now you’re moving beyond survival mode. Layers become second nature — you’re not dumping everything onto Layer 0 anymore. You’re using blocks for repeated elements (doors, fixtures, symbols), external references for large projects, and you’ve discovered that paper space and viewports exist for a reason. Your drawings look professional, and you can produce a basic construction document set without someone holding your hand.
Time investment: 60–100 total hours. At this point, you’re employable for entry-level drafting roles. Not fast, but accurate.
This is also the point where having your own licence stops being optional. A free trial runs out in 15 days, and educational licences have restrictions on commercial work. If you’re serious, you need a genuine subscription. More on the smart way to handle that later in this guide.
Month 3–6: Professional drafting speed
Speed comes from three things at this stage: keyboard shortcuts becoming automatic, developing a repeatable workflow for your specific discipline (architecture vs. mechanical vs. civil — they’re different beasts), and learning to troubleshoot when things break. You’ll stop reaching for the mouse for every command. You’ll customise your workspace. You’ll start using tool palettes, dynamic blocks, and annotative scaling without having to look up how they work each time. This is where real drafting muscle memory forms.
Month 6–12: Advanced workflows and 3D
Full professional fluency — the kind where you can walk into any office and be productive within a day — takes most people six to twelve months. By now you’re comfortable in 3D modelling (solids, surfaces, meshes), you’re automating repetitive tasks with basic AutoLISP routines or the Action Recorder, and you’re managing large project file structures with sheet sets. This is also when certification becomes realistic — the Autodesk Certified Professional exam tests exactly this depth of knowledge.
How hard is it to learn AutoCAD, honestly?
The question “how hard is it to learn AutoCAD” deserves an honest answer because too many guides sugar-coat it. Here’s the unvarnished truth: AutoCAD is not conceptually difficult — it doesn’t require advanced maths or programming knowledge — but it is dense. There are hundreds of commands. The interface is deeply customisable, which is powerful and intimidating in equal measure. And the precision mindset it demands (everything drawn at 1:1 scale, every line placed with intent) takes time to internalise if you’re coming from looser design tools like SketchUp.
| What makes it hard | What makes it easier than you think |
|---|---|
| The command line feels alien if you’ve only used graphical interfaces | You only need about 20 commands to do 80% of all 2D drafting work |
| Precision drafting punishes sloppy habits — there’s no “eyeballing it” | Object snaps and polar tracking handle precision for you once you learn them |
| The interface has 15+ ribbon tabs, and every industry uses different subsets | You can customise the workspace to show only what your discipline needs |
| 3D modelling in AutoCAD works differently than in dedicated 3D modellers | 3D is optional — many professionals work entirely in 2D for years |
| There’s a steep gap between “can draw” and “can produce permit-ready documents” | That gap is mostly standards and conventions, not software complexity |
The learning curve isn’t a smooth slope — it’s a staircase. Week one is a vertical wall. Weeks two to four are a manageable incline. Months two and three feel like breakthroughs every few days. After that, progress becomes incremental but steady. Most people who quit, quit in the first ten hours. Get past that hump and the difficulty drops sharply.
What you actually need before starting
Let’s kill a myth: you don’t need a degree in engineering, you don’t need to know how to code, and you don’t need to be good at freehand drawing. The real AutoCAD prerequisites are far simpler — and there are only a handful of them.
Hard requirements (non-negotiable)
- A Windows PC or Mac that meets system requirements. AutoCAD for Windows needs a 2.5–2.9 GHz processor (3+ GHz recommended), 8 GB RAM (16 GB recommended), and a DirectX 11-capable GPU with 1 GB VRAM (4 GB recommended). The Mac version runs natively on Apple Silicon and Intel. Do not try to learn on an underpowered machine — lag destroys motivation.
- A genuine AutoCAD licence or access to one. The 15-day free trial is enough to get a taste, but not enough to learn properly. Educational licences work if you’re a verified student or educator. For everyone else, a paid subscription is the entry ticket.
- Basic computer literacy. If you can manage files, install software, and type at a reasonable speed, you meet the bar.
Soft prerequisites (strongly recommended)
- Spatial reasoning. Can you look at a 2D drawing and visualise the 3D object it represents? If yes, you have a head start. If not, this skill develops with practice — it’s not a fixed trait.
- Patience for precision. AutoCAD rewards the detail-oriented and punishes the “close enough” mindset. If you find satisfaction in things lining up perfectly, you’ll enjoy the process.
- A specific project goal. Learning AutoCAD in the abstract is slow. Learning it because you need to draw a kitchen remodel, a machine bracket, or a site plan gives every hour a purpose. Have a project in mind before you open the software.
- Industry context. If you’re learning for architecture, spend time around construction drawings. If it’s for manufacturing, understand basic GD&T symbols. Software skills without domain knowledge have a ceiling.
Don’t buy a licence until you’ve confirmed your computer meets the spec. Autodesk publishes current system requirements on their site — check against your machine. A $59 licence won’t help if your laptop can’t run the software smoothly.
The four skill levels and what each unlocks
Understanding where you’re aiming changes how you train. These four AutoCAD skill levels map to real employability and project capability — use them to place yourself honestly and decide where to invest your next hours.
| Level | Typical timeline | What you can do | Employability |
|---|---|---|---|
| Beginner | 1–3 weeks | Navigate the interface, draw basic geometry, use fundamental modify commands, add text and dimensions | Not yet — this is the foundation stage |
| Intermediate | 1–3 months | Work with layers, blocks, and external references; set up layouts and viewports; produce basic drawing sets with title blocks; manage plot styles | Entry-level drafting roles, junior designer, CAD technician |
| Advanced | 3–12 months | Create and manage dynamic blocks, use annotative scaling, customise tool palettes and the CUI, handle sheet sets for multi-drawing projects, basic 3D modelling | Mid-level drafter, design technician, BIM support (with Revit crossover) |
| Expert | 1–3+ years | AutoLISP and scripting for automation, advanced 3D surfacing and rendering, CAD standards management, multi-discipline coordination, mentoring | Senior drafter, CAD/BIM manager, freelance consultant |
Notice the gap between Advanced and Expert isn’t about knowing more commands — it’s about workflow efficiency and automation. Most employed drafters operate comfortably at the Intermediate-to-Advanced boundary. Expert-level users are the ones writing scripts that save their entire office hundreds of hours a year.
The fastest way to move from Beginner to Intermediate isn’t more tutorials — it’s drawing real projects with deadlines, even self-imposed ones.
The fastest training path that doesn’t skip fundamentals
There’s a right way and a wrong way to structure your AutoCAD learning. The wrong way — jumping between random YouTube videos with no sequence — creates fragmented knowledge and bad habits that take weeks to unlearn. The right way follows a deliberate training path that builds layer by layer.
Phase 1: Structured fundamentals (weeks 1–2)
Pick one structured resource and stick with it. This could be a self-paced course on LinkedIn Learning, Udemy, or Autodesk’s own learning platform. The specific platform matters less than the commitment to finishing it sequentially. Jump between three different beginner courses and you’ll spend half your time re-learning the same first chapter. Key topics to cover: interface navigation, coordinate systems, basic draw commands, object snaps, and the essential modify commands (move, copy, rotate, trim, extend, offset, mirror, array).
Phase 2: Applied practice projects (weeks 3–4)
Stop watching and start drawing. Find a simple floor plan, a mechanical bracket, or an electrical schematic — something relevant to your industry — and draw it from scratch. No tutorial video playing alongside. Struggle through it. The commands you have to look up during real drawing are the ones that stick. Aim for three to five complete practice projects by the end of month one, each slightly more complex than the last.
Phase 3: Discipline-specific depth (months 2–3)
AutoCAD for an architect looks different than AutoCAD for a mechanical engineer. Now you specialise. If you’re in architecture, learn the Architectural toolset, wall styles, and AEC dimensions. If you’re in manufacturing, learn the Mechanical toolset, bills of materials, and standards-based dimensioning. This is also when you tackle sheet sets and plotting — the things that turn your drawings into actual deliverables.
Phase 4: Speed and workflow optimisation (months 3–6)
Customise your workspace. Memorise keyboard shortcuts for your top 20 commands. Create template files (.dwt) with your standard layers, text styles, dimension styles, and title blocks pre-loaded. Every minute you spend setting up templates now saves you hours over the next year. This phase also includes learning the tool palettes and design centre — features that let you drag-and-drop standard content instead of redrawing it every time.
Phase 5: Certification and advanced skills (months 6–12)
The Autodesk Certified Professional exam validates what you’ve learned and carries weight on a CV. Preparation itself is valuable — the exam blueprint forces you to fill knowledge gaps you didn’t know you had. Beyond certification, this is when you explore 3D modelling (if your discipline needs it), basic AutoLISP for automation, and multi-discipline coordination workflows.
At every phase, have your own AutoCAD licence active and ready. Learning in bursts around a free trial expiration kills momentum. A genuine subscription — especially one priced accessibly — removes the clock from your training and lets you focus entirely on building skill.
Practice projects that build real muscle memory
The fastest way to build drafting muscle memory is drawing real objects with real constraints. Here are four projects sequenced from beginner to intermediate, each designed to force you into specific skills.
Project 1: Simple floor plan (beginner, 3–5 hours)
Draw a one-bedroom apartment from a reference image. Include walls (use MLINE or offset), doors and windows (make them blocks from the start), room labels, and a basic dimension string. Skills forced: linework precision, offset, trim/extend, block creation, text, linear dimensions. This is the project that teaches you to think in 1:1 scale.
Project 2: Mechanical bracket with holes (beginner-intermediate, 4–6 hours)
Find a dimensioned drawing of a metal bracket online and reproduce it exactly. Use circles for holes, fillets for rounded corners, and centreline linetypes. Skills forced: circle and arc precision, fillet/chamfer, linetype management, ordinate and radius dimensions, tolerancing notation.
Project 3: Multi-sheet drawing set (intermediate, 8–12 hours)
Take your apartment floor plan and expand it into a small construction document set: floor plan sheet, elevations sheet, and a detail sheet. Use paper space layouts with viewports at different scales, a sheet set manager for the set, and annotative text/dimensions that scale automatically. Skills forced: layout management, viewport scaling, annotative objects, sheet sets, plot style configuration.
Project 4: 3D model from 2D drawings (intermediate-advanced, 10–15 hours)
Take any of your previous 2D projects and model it in 3D. Extrude walls and machine parts, apply materials, set up a camera view, and render a presentable image. Skills forced: 3D navigation, solid modelling commands, UCS manipulation, basic materials and lighting, rendering workflow.
The key to all four projects: don’t watch a step-by-step tutorial. Use reference images and dimensioned drawings only. The struggle is where learning happens — tutorials give you the illusion of competence.
What you don’t need to learn yet (skip this early)
AutoCAD is enormous. Autodesk has been adding features for over 40 years, and the software can do things most professionals will never touch. Beginners routinely waste weeks on advanced features that don’t matter at their level. Here’s what to deliberately ignore in your first three months.
| Skip for now | Why | When to learn it |
|---|---|---|
| 3D modelling (solids, surfaces, meshes) | The vast majority of entry-level drafting is 2D. 3D adds a whole extra dimension of complexity before you’ve mastered the basics. | After 3–6 months, and only if your industry needs it |
| AutoLISP and scripting | You can’t automate workflows you don’t understand yet. Customisation without fundamentals creates fragile hacks. | After 6–12 months, when you can identify genuine repetitive pain points |
| Point clouds and ReCap integration | Scan-to-BIM and point cloud workflows are advanced specialist skills irrelevant to learners. | Only if your job specifically requires it |
| Diesel macros and deep CUI customisation | Useful for CAD managers, unnecessary for drafters. The default interface is fine for your first year. | After 12+ months, if you’re moving into a CAD management role |
| Every toolset at once | AutoCAD includes seven specialised toolsets. Pick the one relevant to your field and ignore the other six. | Learn others on an as-needed basis when projects demand them |
| Rendering and visualisation | AutoCAD’s rendering engine is functional but not industry-leading. If visualisation is your goal, learn a dedicated renderer later. | Only if producing client-facing visuals, and even then consider dedicated tools |
Sticking to this “don’t learn” list is genuinely difficult — curiosity pulls you toward shiny features. But every hour spent on 3D rendering in month one is an hour stolen from mastering the modify commands you’ll use a hundred times a day for the rest of your career. The fundamentals are boring. They’re also everything.
The cost of learning AutoCAD: software, courses, and the smart way to pay
Nobody talks about this honestly, so let’s. Learning AutoCAD costs money — not just time. The software isn’t free, good courses aren’t always free, and the free trial is too short to reach basic competence. Here’s what a realistic learning budget looks like, and where you can save without cutting corners.
Software access: the unavoidable line item
Autodesk sells AutoCAD directly at roughly $250/month or $1,975/year for a standard subscription. That’s a serious investment for someone still learning. The free trial runs 15 days — enough to test the interface, not enough to develop usable skill. Educational licences are free for verified students and educators, but they come with restrictions: the licence is non-commercial, and drawings carry an educational plot stamp that professional firms won’t accept.
For everyone else — career changers, freelancers, hobbyists getting serious — a genuine subscription is the only legal path. But the direct price isn’t the only price. Reseller channels often offer the same genuine licence at a substantial discount. A genuine Autodesk AutoCAD for Windows 2024–2026 subscription starts at $59/year through Zoftis — same software, same Autodesk account activation, same full functionality — at a fraction of the direct monthly cost. That changes the learning economics dramatically: instead of paying $250 just to try the software for a month, you can secure a full year of access for less than the cost of a single tank of fuel.
| Access option | Cost | Duration | Suitable for learning? |
|---|---|---|---|
| Autodesk free trial | Free | 15 days | No — too short to reach basic competency |
| Educational licence | Free | 1 year (renewable) | Yes, if you’re a verified student or educator — but commercial use prohibited |
| Autodesk direct monthly | ~$250/month | Monthly | Overkill for learning — expensive for a beginner |
| Autodesk direct annual | ~$1,975/year | 12 months | Full price — no reason to pay this when reseller pricing exists |
| Zoftis genuine licence | $59/year | 12 months | Ideal — full software, genuine licence, learning-friendly price |
Course costs: free to structured
Training costs range from zero to a few hundred dollars. Free YouTube playlists exist — some are excellent, but their quality control is non-existent and the sequence is rarely coherent. Structured self-paced courses on LinkedIn Learning, Udemy, or Pluralsight typically cost $20–$50/month (platform subscription) or $15–$40 (one-time purchase per course during sales). Instructor-led live courses run $500–$2,000 and accelerate the timeline considerably — worth it if you need to be productive in weeks, not months.
The smart budget for a 3-month learning sprint
Here’s what a realistic, no-waste learning budget looks like: $59 for a 1-year genuine AutoCAD licence, $30–$50 for one or two structured Udemy courses (bought on sale), and $0 for supplementary YouTube tutorials and practice. Total: under $110 to get from zero to employable drafting fundamentals. Compare that to a single month of direct Autodesk pricing, and the economics of choosing the right licence source become obvious.
Get genuine AutoCAD for $59 — don’t let the free trial clock rush your learning
Full 2024–2026 release, activated on your own Autodesk account. Delivered by email in 1–12 hours with a 30-day money-back guarantee. A full year of access costs less than two weeks of Autodesk’s direct monthly price.
Get AutoCAD for Windows — $59/year →Also available: AutoCAD for Mac — $59/year | AutoCAD LT — from $399/year
Frequently asked questions
Can I learn AutoCAD in 2 weeks?
You can learn enough AutoCAD in two weeks of intensive daily practice (4–6 hours per day) to draw basic 2D geometry, apply dimensions, and produce a simple floor plan or mechanical part drawing. You will not be job-ready — employers expect at least a month of demonstrated drafting ability — but you’ll have a genuine foundation. If you only have two weeks before a project or interview, focus exclusively on draw commands, modify commands, layers, text, dimensions, and plotting. Skip 3D, skip customisation, skip everything else.
Do I need to be good at maths to learn AutoCAD?
No. Basic arithmetic and an understanding of units (imperial vs. metric) is all you need. AutoCAD handles trigonometry, area calculations, and coordinate geometry internally. The software was literally designed to eliminate manual calculation from the drafting process. If you can read a tape measure, you have the maths you need to start.
Is AutoCAD harder than SketchUp or Revit?
Harder than SketchUp for initial ease-of-use, yes — SketchUp’s push-pull interface is more intuitive for complete beginners. Comparable to Revit in difficulty, but for different reasons: Revit requires you to understand building information modelling logic (parameters, families, phases), while AutoCAD requires precision drafting discipline and command-line fluency. AutoCAD is easier than Civil 3D or 3ds Max for beginners. In absolute terms, none of these tools are insurmountable — they just demand different mental models.
Can I learn AutoCAD on my own without a course?
Yes, thousands of professionals are entirely self-taught. The risk is developing inefficient habits that take longer to unlearn than they took to acquire. A structured course — even a $15 Udemy one — gives you a proper sequence and prevents gaps. If you go fully self-taught, at minimum follow a curriculum outline (like the one in this guide’s training path section) rather than randomly picking YouTube topics.
How many hours a day should I practice?
Two hours of focused daily practice beats eight hours of erratic weekend cramming. Consistency builds muscle memory; marathon sessions lead to fatigue and sloppy work. If you can manage 90–120 minutes five days a week, you’ll see steady progress. More than four hours in a single sitting tends to have diminishing returns — your attention to detail degrades and you start accepting “close enough” geometry that you’ll have to fix later.
Is AutoCAD certification worth it for beginners?
Not immediately. The Autodesk Certified Professional exam tests knowledge that takes 6–12 months of regular use to develop. Pursuing it too early forces you to study features you don’t yet use in practice, and that knowledge evaporates without daily reinforcement. Target certification after you’ve been drafting regularly for at least six months and have produced real project work. It carries the most weight on a CV when backed by a portfolio, not as a standalone credential.
What’s the difference between AutoCAD and AutoCAD LT for a beginner?
AutoCAD LT is the 2D-only version — it strips out 3D modelling, AutoLISP, and most of the specialised toolsets. For a beginner focused on 2D drafting (which most are), LT is functionally identical to full AutoCAD for the first several months of learning. The full version unlocks 3D and automation later. Price-wise, LT retails around $490/year direct from Autodesk, while full AutoCAD direct is ~$1,975/year — though reseller pricing narrows this gap considerably.
Can I run AutoCAD on a Mac?
Yes. AutoCAD for Mac is a native macOS application with full Apple Silicon support — it’s not a Windows port or virtual machine workaround. The interface is Mac-native (different ribbon layout than the Windows version), and it supports the same DWG file format. Most training materials use the Windows interface, which can cause minor friction during learning — the commands are identical, but the buttons are in slightly different places.
No account yet?
Create an Account