
Blog
AutoCAD Blocks: What They Are and Where to Find Free Ones

AutoCAD Blocks: What They Are and Where to Find Free Ones
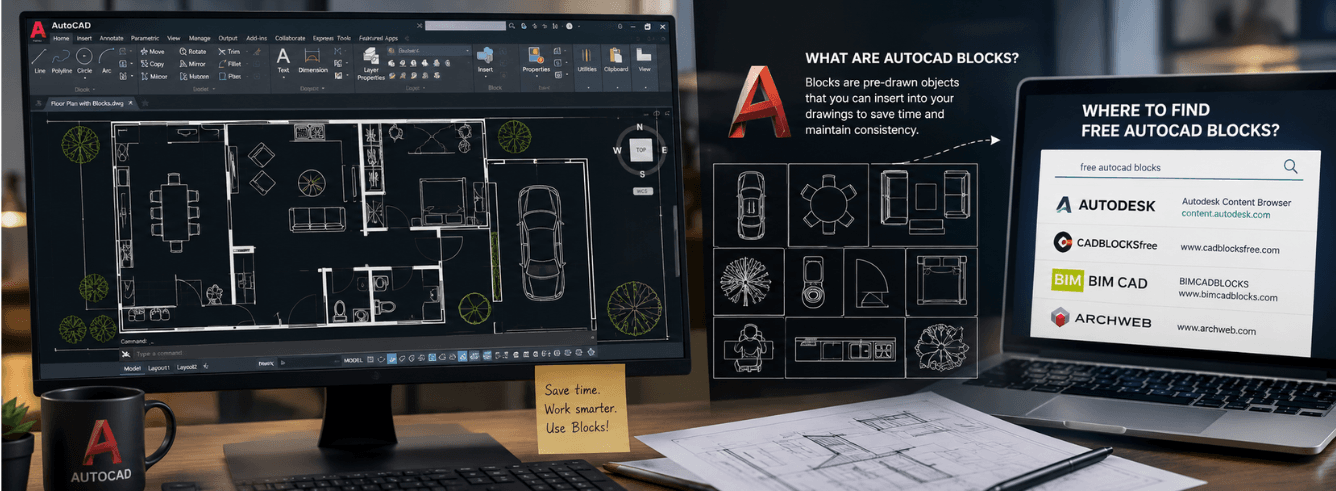
AutoCAD blocks are reusable drawing components that save time, keep your projects consistent, and make editing infinitely faster.
- AutoCAD blocks reduce drawing time dramatically — one block can replace dozens of repetitive manual lines.
- Free block libraries exist for every category: furniture, doors, kitchen, bathroom, plumbing fixtures, and more.
- Dynamic blocks let one block do the job of an entire library by changing shape, size, or visibility on the fly.
- Attributes turn blocks into smart objects that pull data into schedules automatically — no more manual counts.
What are AutoCAD blocks, exactly?
An AutoCAD block is a collection of objects — lines, arcs, circles, hatches, text — grouped into a single named unit. Insert it once, and it acts like a single object. Insert it a hundred times, and every instance references that one definition.
That’s the power of AutoCAD blocks: change the definition, and every block instance updates instantly.
The anatomy of a block
- Block definition: The master geometry stored inside the drawing. Edit this, and every insertion changes.
- Block reference (insertion): Each placed copy is a reference to that definition. It knows where it sits, how it’s scaled, and what rotation it uses.
- Insertion point: The base point where your cursor attaches. Set it before you define the block — middle, corner, or any point that makes placement intuitive.
- Attributes: Text fields like door numbers, window sizes, or furniture codes that you can fill in or extract to a schedule.
Every AutoCAD block lives inside the drawing file. Export one with the WBLOCK command, and it becomes a standalone .dwg you can share, reuse, and import into other drawings.
Tip: The BLOCKSPALETTE command (or Block Palette) is your hub for inserting AutoCAD blocks in the current versions. It lets you browse recent blocks, search by name, and preview your library — all without leaving the drawing area.
Why use blocks instead of copying and pasting?
- File size: One block definition weighs the same whether you insert it once or a hundred times. Copying raw geometry swells your file.
- Consistency: Every door in your floor plan is identical. Every sink matches. Blocks enforce that.
- Editing efficiency: Change a block definition once, and every door, chair, or window updates globally.
- Smart data: With attributes, your AutoCAD blocks can feed schedules, generate parts lists, and count objects automatically.
For AutoCAD users — architects, interior designers, MEP engineers, landscape architects — AutoCAD blocks aren’t optional; they’re the foundation of productive drafting.
A single well-built dynamic block can replace an entire folder of static blocks.
Static vs. dynamic blocks: what’s the difference?
- Static blocks: Fixed geometry. Insert, scale, rotate — that’s all. Every variation needs a separate block.
- Dynamic blocks: One block that changes shape, size, visibility, or alignment through grips and properties. A single dynamic door block can be 700mm, 800mm, 900mm wide, left or right hung, with a frame or without, and swing shown or hidden.
Note: Dynamic blocks were introduced in AutoCAD 2006 and have been refined in every version since. AutoCAD 2024 through 2026 all support full dynamic block functionality, with improvements to the Block Editor and parameter management.
Learning to build dynamic blocks takes more effort upfront. But it repays that investment many times over: one block does the job of an entire block library.
Where to find free AutoCAD blocks online
The web is full of free AutoCAD blocks. The challenge isn’t finding them — it’s finding quality, well-organized, properly-scaled blocks that won’t break your drawings.
Here’s a practical guide to the best free sources, how to evaluate them, and why some libraries are worth your time more than others.
| Source | Categories | Free / Premium | Registration | Quality |
|---|---|---|---|---|
| Autodesk official library | Architecture, engineering, MEP, site | Free with subscription | Autodesk account required | High |
| CAD Blocks Free | 2D, 3D, furniture, doors, windows, kitchen | Free | None | Medium |
| Draftsperson.net | Architectural, furniture, site, structural | Free | None | High |
| CADdetails.com | Architecture, interiors, landscape | Free | Required | High |
| BiblioCAD.com | 120,000+ blocks across all categories | Free & Premium | Optional | Mixed |
| ArchWeb | Architectural, interior design | Free | None | Medium |
What to look for in a quality free block
Not every free AutoCAD block is worth inserting into your drawing. Poorly-drawn blocks can clutter your layers, break your linetypes, and cause errors.
- Proper scaling and units: The block should match your drawing’s unit system (metric or imperial). A 900mm door drawn at 900 units is clean; a 900mm door drawn at 36 units in a metric drawing is a problem.
- Clean geometry: No overlapping lines, zero-length segments, or unnecessary points. These slow down AutoCAD and cause selection problems.
- Layer management: Good blocks use proper layers with consistent naming. Great blocks let you manage visibility through layer control.
- Attributes (where needed): For scheduling, the block should carry attributes for size, material, manufacturer, or other identifiers.
Warning: Some free block sites host sketchy content. Always virus-scan downloaded files, and avoid sites that bundle .exe files with .dwg downloads. Stick to the trusted sources above.
Autodesk subscription customers also get access to a library of manufacturer-specific blocks through the Content Browser and tool palettes. That’s a good reason to ensure your AutoCAD block source starts with genuine Autodesk-verified content before looking elsewhere.
AutoCAD furniture blocks and interior design
AutoCAD furniture blocks are the most-downloaded category in most block libraries — and for good reason. Interior layouts change often, and furniture layout is one of the first things clients ask to see.
Having a robust furniture block library means you can test layouts quickly, present options to clients, and make revisions without starting from scratch.
Essential furniture blocks for interior design
- Seating: Chairs (dining, lounge, office), sofas (2-seat, 3-seat, modular), stools, benches.
- Tables: Dining tables (round, rectangular, extendable), coffee tables, side tables, desks, conference tables.
- Storage: Bookcases, shelving units, cabinets, wardrobes, dressers.
- Beds: Single, double, king, queen — with headboards and side tables.
- Office furniture: Workstations, filing cabinets, partitions, whiteboards.
- Outdoor: Garden furniture, planters, umbrellas, deck layouts.
Most AutoCAD furniture blocks are available in both plan (top-down) and elevation (front-facing) views. If you work in 3D, many libraries also include 3D furniture models that integrate with AutoCAD’s 3D workspace.
Tip: When inserting furniture AutoCAD blocks, match the scale to your drawing units. A chair block drawn in millimetres will be microscopic in a metre-based drawing. Use the INSERT command’s scale options or set your drawing units consistently.
For designers working in hospitality, retail, or commercial interiors, specialized furniture blocks — like reception desks, retail displays, and bar counters — are also widely available. Sites like Draftsperson.net and CADdetails.com have strong commercial interior collections.
AutoCAD door blocks and window blocks for floor plans
Doors and windows are the most-used AutoCAD blocks in architectural drafting. Every floor plan needs them, and every variation (swing direction, size, frame type, hardware) adds another dimension to your library.
Types of door blocks you’ll need
- Interior doors: Single swing, double swing, sliding, pocket, bifold, barn.
- Exterior doors: Entry, French, patio sliding, security, storm, garage.
- Commercial doors: Metal, glass, fire-rated, automatic, revolving.
- Plan vs. elevation: Plan view shows the door swing arc; elevation shows the door panel, frame, and hardware.
AutoCAD door blocks typically include swing arcs that show the door’s opening path. This is critical for checking clearance — a door that swings into a hallway might block circulation; a door that swings out might be impossible to open with a handrail nearby.
Window blocks: more than just rectangles
- Common types: Casement, double-hung, sliding, awning, hopper, fixed, clerestory, skylight.
- What good window blocks include: Frame thickness, glass hatch pattern, sill, and occasionally mullion and transom details.
- 3D windows: Include depth, frame profile, and glass for elevation and perspective views.
For AutoCAD door blocks and window blocks to work in schedules, they need attributes. A door block with attributes for width, height, fire rating, hardware set, and manufacturer code becomes a data point in your door schedule — automatically.
Note: AutoCAD’s DATAEXTRACTION tool can pull attribute values from every door block in your drawing and create a schedule table. This is one of the most powerful uses of AutoCAD blocks in architectural production.
Kitchen and bathroom blocks for cabinetry, fixtures, and plumbing
Kitchen and bathroom layouts are detail-intensive spaces that benefit enormously from a good AutoCAD block library. These rooms have more components per square metre than almost any other space in a building — and every component has specific dimensions, clearances, and connections.
Kitchen block essentials
- Cabinetry: Base cabinets (various widths), wall cabinets, tall cabinets, corner cabinets, pull-out storage.
- Appliances: Cooktops, ovens, range hoods, refrigerators, dishwashers, microwaves, wine coolers.
- Fixtures: Sinks (single, double, farmhouse, bar), taps, instant hot water units.
- Countertops: Standard depth, breakfast bar, waterfall edge profiles.
AutoCAD kitchen blocks should include clearance annotations — the 900mm spacing between island and counter, the 600mm clearance in front of the fridge, the 1200mm recommended for a walkway. Good blocks save you from looking these up every time.
Bathroom block essentials
- Sanitary fixtures: Toilets (wall-hung, floor-mounted, close-coupled, back-to-wall), bidets, urinals.
- Bathing: Bathtubs (standard, soaking, corner, freestanding), showers (prefabricated, custom, wet-room), steam units.
- Vanities: Single, double, custom, wall-hung, floor-mounted with cabinetry.
- Plumbing: Shower heads, taps, towel warmers, drainage indicators.
AutoCAD bathroom blocks often need to show both plan and elevation — particularly for wall-hung fixtures where support framing and plumbing stub-out locations are critical to construction coordination.
Warning: Plumbing fixture blocks often include rough-in dimensions and connection points. If you change the fixture, ensure the new block uses the same connection layout — or coordinate with your MEP engineer before making changes.
Kitchen and bathroom AutoCAD blocks are where attributes earn their keep. A bathroom block with attributes for finish, brand, model number, and installation notes can feed directly into your specifications document.
Building your own AutoCAD block library
Downloading free AutoCAD blocks is the quickest way to get started. But the most productive designers build their own libraries — customized to their workflow, their standards, and the projects they actually work on.
Why build your own library?
- Consistent layers and standards: Your firm’s CAD standard applies to every block. No cleaning up messy downloaded blocks.
- Your annotation scale: Text heights, hatching, and line weights match your drawings perfectly.
- Your insertion points: Blocks snap exactly where you want them, without second-guessing.
- Dynamic intelligence: You can build dynamic blocks that do exactly what you need — not what some generic library assumes you want.
Step-by-step: create a block
- Draw it: Create the geometry in a clean drawing file. Use proper layers, linetypes, and colours.
- Set the insertion point: Use the
BASEcommand to set a point, or type0,0and draw near origin. Every block starts with an anchor. - Define the block: Type
BLOCK(orB), give it a name, pick the insertion point, select the objects, and choose whether to retain or delete the original geometry. - Add attributes (if needed): Use
ATTDEFto define text fields that appear when you insert the block. - Make it dynamic: Open the Block Editor (
BEDIT) and add parameters (linear, polar, visibility) and actions (stretch, move, scale, flip).
Tip: Use the WBLOCK command to export your block as a separate .dwg file. Name the file after the block, and you’re building a library you can use across projects.
Organizing your block library
- Folder structure: One top-level folder for AutoCAD blocks, with sub-folders by category (Furniture, Doors, Windows, Kitchen, Bathroom, Plumbing, etc.).
- Naming convention: Use consistent names —
FN_CHAIR_DINING_900mmtells you everything you need to know. - Preview images: Save a thumbnail (.png) alongside each block. The Block Palette will display them.
- Version control: If you update a block, increment the version or rename it. A block that changes dimension mid-project can cause chaos.
A well-organized AutoCAD block library is a competitive advantage. It lets you produce drawings faster, with fewer errors, and with less mental friction than hunting for the right block every time.
How to insert and manage AutoCAD blocks
Once you have a library of AutoCAD blocks — whether downloaded or built from scratch — you need a smooth workflow to insert, edit, and manage them.
Inserting blocks: the fast way
- Block Palette (BLOCKSPALETTE): The recommended interface in AutoCAD 2024–2026. Browse recent blocks, search by name, preview thumbnails, and insert with a click.
- INSERT command: The classic method. Type
INSERT, choose a block from the dropdown, and specify insertion point, scale, and rotation. - Design Center (ADCENTER): Browse blocks from any open drawing or folder of .dwg files. Great for pulling blocks from project files.
- Tool Palettes: Custom palettes for your most-used blocks. Drag-and-drop insertion.
- Drag and drop: From File Explorer directly into the AutoCAD window — the block defines itself on insertion.
Editing blocks
- In-place reference edit: Use
REFEDITto edit a block without opening the Block Editor. Changes apply to the selected instance only (unless you save changes to the definition). - Block Editor (BEDIT): Edit the block definition globally. Every instance updates when you close the editor.
- Burst vs. Explode:
BURSTexplodes a block but keeps attributes as text.EXPLODEremoves the block structure completely.
Note: Dynamic blocks have a Block Editor that’s slightly different from static blocks. You manage parameters and actions through a dedicated palette. It takes practice, but it’s worth learning.
Nested blocks: blocks inside blocks
A nested block is a block that contains another block. For example, a door block might contain a handle block. When you insert the door, the handle comes with it.
- Advantage: Consistency. Update the handle block once, and every door across every drawing updates.
- Drawback: Edit the nested block from the top level — you may need to open multiple layers of definitions.
Annotative blocks: automatic scaling
Annotative blocks scale automatically to match the current annotation scale. This is essential for blocks that include text — like title blocks, detail labels, or tag symbols.
- Define an annotative block once, at one size.
- AutoCAD scales it to the current annotation scale (1:100, 1:50, etc.) when inserted.
- Switch scales, and the block updates — no manual resizing.
The combination of AutoCAD blocks, dynamic features, and annotative support makes AutoCAD one of the most powerful drafting tools on the market. But you need the right license to access it all.
Ready to start using AutoCAD blocks in your own projects?
AutoCAD for Windows — genuine Autodesk license, 2024–2026 release, 1-year subscription, delivered within 1–12 hours, backed by a 30-day money-back guarantee. From $59 (reg $99).
Get AutoCAD for Windows →Also available: AutoCAD for Mac · Commercial license
Frequently asked questions
What are AutoCAD blocks used for?
AutoCAD blocks are used to create reusable content — doors, windows, furniture, fixtures, title blocks, symbols, and more. They save time, ensure consistency, and allow global editing across multiple instances. Blocks also enable intelligent data extraction through attributes, feeding schedules and parts lists automatically.
Where can I download free AutoCAD blocks?
The best free sources for AutoCAD blocks include CADBlocksFree.net, Draftsperson.net, CADdetails.com, and BiblioCAD.com. Autodesk subscription customers also get access to verified manufacturer blocks through the Content Browser. Always check file quality, scaling, and layer structure before using downloaded blocks in production drawings.
What is the difference between a block and a dynamic block?
A static block has fixed geometry — it can be scaled and rotated but not reshaped. A dynamic block includes parameters and actions that let you stretch, flip, array, or change visibility without exploding the block. One dynamic block can replace dozens of static blocks, reducing file size and improving workflow efficiency.
How do I add attributes to an AutoCAD block?
Use the ATTDEF (Attribute Definition) command to create text fields that prompt for input when the block is inserted. Define each attribute with a tag (e.g., “WIDTH”), a prompt (e.g., “Enter width in mm”), and a default value. When defining the block with BLOCK, include the attributes in the selection set.
What is the AutoCAD Block Palette?
The Block Palette (BLOCKSPALETTE) is AutoCAD’s current interface for inserting blocks. It displays recent blocks, library blocks, and previews, with search and filtering. It replaces the classic Insert dialog and is the recommended way to manage AutoCAD blocks in AutoCAD 2024–2026.
Can I use the same block library across multiple projects?
Yes. Store your AutoCAD blocks in a shared folder, network drive, or cloud location. Use the Block Palette or Design Center to browse that folder from any drawing. Tool palettes can also be configured to point to shared block libraries, making them available to your entire team.
What are nested blocks?
Nested blocks are blocks that contain other blocks. For example, a furniture block might include a cushion block or a leg block. Nesting lets you edit sub-components globally, but it can make editing complex if you need to drill down through multiple definitions. Use them where consistency matters more than editing simplicity.