
Blog
Revit vs AutoCAD: The Definitive Comparison for Design Teams

Revit vs AutoCAD: The Definitive Comparison for Design Teams
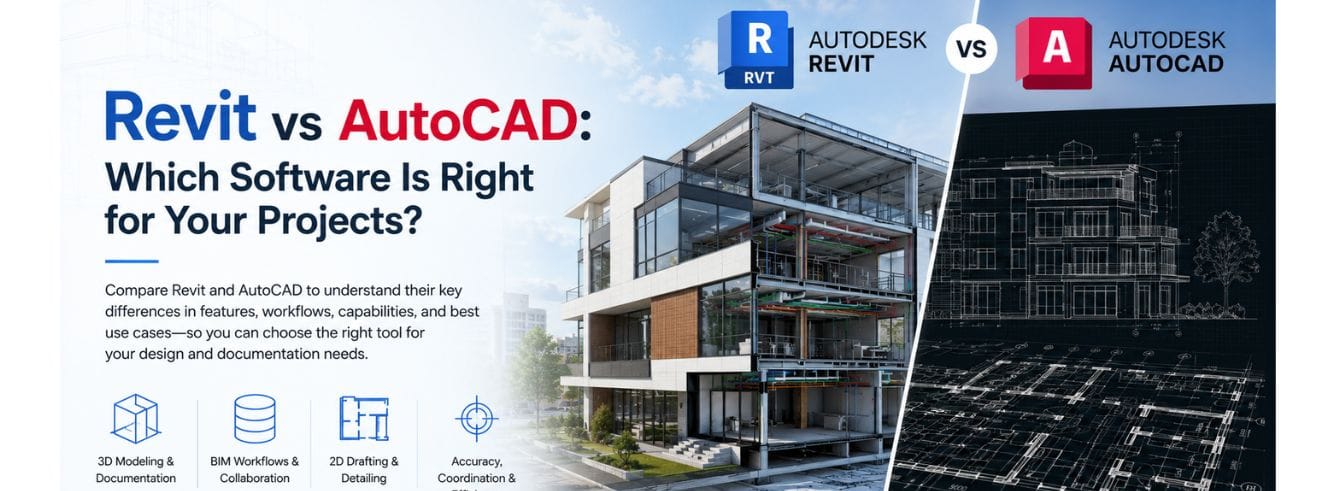
Any design team serious about building projects eventually asks the same question: revit vs autocad — which one actually carries the workflow from concept to construction docs? The answer is not about picking a winner; it’s about understanding that the two programs solve fundamentally different problems, and most firms end up using both.
- AutoCAD is a 2D/3D generalist; Revit is a purpose-built BIM authoring platform.
- Revit’s parametric modelling means a change in plan updates all views, sheets, and schedules automatically.
- AutoCAD still dominates detail drafting, shop drawings, and infrastructure where model coordination is not required.
- A genuine Revit subscription from Zoftis costs far less than Autodesk direct, without locking you into a contract.
- Many practices run Revit for core models and AutoCAD for fine detailing — they complement each other.
Drafting vs modelling — the real fork in the road
When people say revit vs autocad, they are rarely talking about two equal alternatives. They are describing a choice between a drafting-first mindset and a model-first mindset. Getting this distinction right early saves thousands in rework.
In AutoCAD, every line is independent. Draw a wall, and it is four lines. Change the wall thickness, and you manually stretch every line. In Revit, that same wall is a parametric family — a data-rich object that knows its material, height, fire rating, and connection to the floor above. Alter the type, and every instance across the whole building updates instantly.
What “BIM” actually changes day to day
Building Information Modeling isn’t a software feature; it’s a workflow shift. With Revit, the model is the single source of truth. Plans, elevations, sections, door schedules, and material takeoffs all derive from one central model. That alone cuts coordination time by hours per sheet.
Many teams still use difference between autocad and revit as shorthand for “2D mindset vs BIM mindset.” Neither tool is obsolete — they just operate at different project phases.
Where the confusion comes from
- Both produce construction documents — so teams assume they serve the same function.
- AutoCAD’s 3D modelling tools give a false sense of BIM capability when, in reality, they lack parametric relationships and material data.
- Many job postings list “AutoCAD/Revit” together, reinforcing the idea they are interchangeable, when firms actually need competency in both for different tasks.
Where AutoCAD still dominates
Talking about autocad vs revit without acknowledging AutoCAD’s strengths would be dishonest. For many disciplines, AutoCAD remains the faster, simpler, and more precise tool.
2D detailing and shop drawings
Structural engineers, MEP detailers, and façade consultants live in the world of linework. A steel connection detail that takes 20 minutes to model and annotate in Revit might be drafted in 5 minutes in AutoCAD using dynamic blocks and a curated detail library. Until Revit’s detailing environment matches AutoCAD’s raw speed, hybrid workflows will persist.
Infrastructure and civil projects
Roads, bridges, and utility networks are overwhelmingly drafted in AutoCAD-based verticals like Civil 3D. While Revit is expanding into site modelling, the civil world’s survey data, alignments, and grading objects remain firmly DWG-native. If your firm does land development, cad vs revit is a moot point — you’ll spend most of your day in AutoCAD.
Light renovation and small-scale work
For a single-family renovation or a tenant fit-out under 5,000 square feet, a full Revit model can be overkill. A quick set of annotated plans in AutoCAD is often delivered faster and at lower cost. The ROI of BIM kicks in when coordination complexity — multiple trades, phasing, schedules — becomes overwhelming to manage with lines alone.
Even heavy Revit users keep an AutoCAD licence for title-block clean-up, exploded axonometric linework, and fast detail sheets. It’s not a failure to use both — it’s pragmatic.
Where Revit takes over the whole workflow
The real reason firms commit to revit architecture vs autocad is not visuals — it’s coordination. Once a project passes a certain threshold of rooms, disciplines, and consultants, line-based drafting becomes a liability. Revit’s model-based design eliminates the most expensive errors before they hit the site.
One change, everywhere
Move a column in the Revit model, and every plan, section, elevation, and structural schedule updates. In AutoCAD, the same change means opening multiple files and chasing every affected annotation. On a 100-sheet healthcare project, that single capability saves hundreds of hours.
Multidiscipline coordination and clash detection
Architects, structural engineers, and MEP consultants can work in linked Revit models. The built-in interference check highlights pipe-through-beam clashes instantly. That’s not a luxury add-on; it’s core functionality that directly reduces RFIs and change orders during construction.
Sheets and schedules that write themselves
Door schedules, room finish schedules, hardware sets, and takeoff quantities are live reports on the model. Revit populates them by reading the actual objects — no manual counting, no Excel hand-offs. When the difference between autocad or revit is measured in RFI costs, the BIM approach wins every time.
Revit’s power comes with a steep learning curve. Families, worksets, and view templates require dedicated training. Budget for a transition period if your team is moving from pure CAD.
Side-by-side comparison table
When someone asks about the difference between cad and revit, a feature table gets straight to the point. Below, we compare the core capabilities that affect daily work in a design firm.
| Capability | Revit (BIM) | AutoCAD (CAD) |
|---|---|---|
| Parametric modelling | Native — objects carry data, relationships, and constraints | Limited — 3D solids are geometric, not data-driven |
| Automatic sheet coordination | Plans, sections, and schedules update from one model | Manual — every sheet is a separate file |
| 2D drafting speed | Competent, but heavier for pure linework | Unmatched — the industry standard for detail drafting |
| Multidiscipline linking | Worksharing and central models with interference checks | Xrefs only — no clash detection |
| Schedule and quantity takeoffs | Live, model-driven schedules | Manual extraction — external tools required |
| Learning curve | Steep — weeks to basic productivity | Moderate — days to basic productivity |
| File size and performance | Heavy, especially with linked models | Lightweight, fast on modest hardware |
| Industry adoption | Dominant in large architecture and engineering firms | Universal — used across all design disciplines |
The revit or autocad question isn’t binary — it’s about which phases of your project each tool should own.
Cost and licensing: what you actually pay
Price often drives the revit vs autocad decision, especially for smaller firms. Let’s look at genuine subscription costs as of 2026 — not retail list prices, but what you’d pay through a trusted reseller.
Autodesk direct pricing (2026 reference)
- Revit single-user commercial subscription: $2,910/year from Autodesk.
- AutoCAD single-user commercial subscription: $1,970/year from Autodesk.
- Both require annual renewal and are tied to a named user.
What changes with a genuine reseller licence
At Zoftis, we supply authentic Autodesk subscriptions that are redeemed to your own Autodesk account — same software, same updates, same licence manager — but at significantly lower cost. For example, a 1-year Revit for Windows subscription is listed at $79, a fraction of the direct price. AutoCAD for Windows starts at $59. These aren’t “student” or “educational” keys; they’re genuine single-user commercial licences with a 30-day money-back guarantee and delivery within 1–12 hours.
If you need both tools, buying them through a discounted channel keeps annual software costs under control without sacrificing legitimacy. Many small practices run Revit on a discounted licence while keeping one or two full-price AutoCAD seats for critical detailing.
Using both together — the real-world hybrid
Walk through any established architecture office and you’ll see AutoCAD and Revit running side by side. The difference between autocad and revit is not a contest — it’s a division of labour. Here’s what that division commonly looks like.
Revit as the central model, AutoCAD for detailing
The design team builds the Revit model through schematic design and design development. Contractors receive IFC or DWG exports for coordination. Detailers open those DWGs in AutoCAD, add weld symbols, fabrication notes, and dimension strings, then overlay them back onto the Revit sheets.
Export and interoperability
- Revit exports DWG, DXF, DGN, and IFC — all readable by AutoCAD.
- DWG links can be attached directly into Revit views for reference without importing geometry.
- The “Export to CAD” workflow in Revit preserves category mapping, so walls become wall layers in AutoCAD — not just anonymous lines.
When evaluating revit or autocad for your practice, the most mature answer is often: Revit for model coordination and documentation, AutoCAD for final detailing and legacy project maintenance.
Migrating from AutoCAD to Revit without losing your detail library
One of the biggest barriers to answering autocad or revit with action is the fear of losing decades of DWG details. Fortunately, a migration path exists that preserves your intellectual property while embracing BIM.
Step 1: Convert detail DWGs into drafting views
Import your best 2D details into Revit drafting views. They become reusable, independent of the model, and can be dragged onto sheets exactly like AutoCAD blocks. This keeps your library alive during the transition.
Step 2: Start with a hybrid project
Pick a medium-sized project where the Revit model drives the plans and elevations, but final sheet detailing stays in AutoCAD via linked DWGs. Each subsequent project moves more detailing into native Revit.
Step 3: Build a family library that matches your standards
Over time, replace the most-used DWG details with native Revit families — doors, windows, casework, and annotations. The goal isn’t to abandon AutoCAD overnight; it’s to raise Revit’s share of the workload until the ROI of full BIM is undeniable.
Frequently asked questions
Is Revit harder to learn than AutoCAD?
Yes, for most people. AutoCAD’s command-line logic is direct — draw a line, offset, trim. Revit requires understanding parametric families, views, worksets, and visibility graphics. Expect a 3–6 month curve to become productive in Revit, even with prior CAD experience. However, once the conceptual leap from cad vs revit is made, many users find Revit’s automated coordination far faster for large projects.
Can Revit replace AutoCAD entirely?
In some architecture-only practices, yes. But most AEC firms keep a few AutoCAD licences for shop drawings, survey files, and legacy work. The difference between cad and revit means they excel at different phases — replacing one with the other entirely is rare.
Which is cheaper over five years?
If you buy through Autodesk directly, Revit costs about $14,550 over five years; AutoCAD about $9,850. Through a discounted reseller like Zoftis, you can reduce that significantly — genuine Revit subscriptions start at $79/year. But remember, revit vs autocad isn’t purely a price question: the savings from clash-free models and automatic schedules often dwarf the software subscription cost.
Do structural engineers need Revit or is AutoCAD enough?
Structural engineers increasingly need Revit for coordination with architects. Analytical models link directly to Revit geometry, and BIM deliverables are required on most large projects. For small-scale work or shop-drawing-only firms, AutoCAD may still suffice. The revit architecture vs autocad conversation for structural engineers usually ends with: “use Revit for BIM projects, AutoCAD for everything else.”
What’s the difference between a Revit subscription from Zoftis and a direct Autodesk one?
Functionally, none. The licence is genuine, activated on your own Autodesk account, and gives you the same software, updates, and support access. The price difference comes from secondary-market sourcing and volume reseller channels, not from any licence restriction. Delivery takes 1–12 hours, and you’re backed by a 30-day money-back guarantee.
Get a genuine Revit subscription at a fraction of the direct price
Revit for Windows — 1-year subscription for $79 (reg $160). Redeem to your own Autodesk account. Delivery by email within 1–12 hours. 30-day money-back guarantee. No educational restrictions, full commercial use.
Buy Revit for Windows →Also available: AutoCAD for Windows from $59