
Blog
How to Scale in AutoCAD Using Two Reference Points

How to Scale with Two Reference Points in AutoCAD (Step-by-Step)
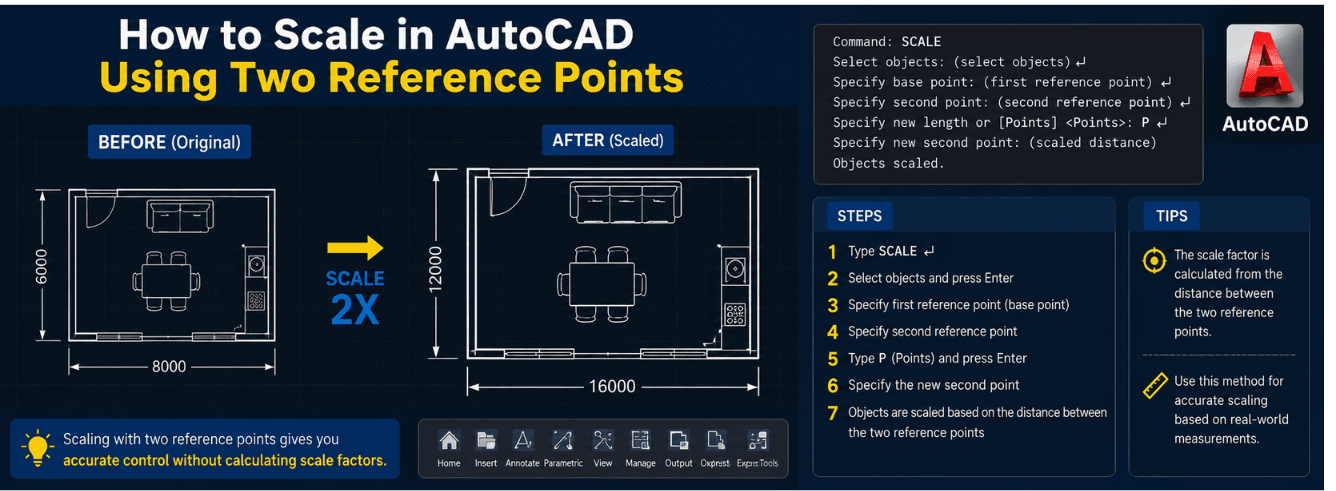
Learning how to scale with two reference points in AutoCAD is one of the most valuable skills for any drafter — it eliminates guesswork and ensures your imported drawings, blocks, and PDFs match real-world dimensions instantly.
- The SCALE > Reference workflow lets you resize objects by picking two points that define the current length and then specifying the new length — that’s exactly how to scale with two reference points in AutoCAD.
- No math required: AutoCAD calculates the scale factor for you based on the ratio between the reference distance and the target distance.
- This method works on individual objects, entire drawings, PDFs, images, and even 3D models — and it’s available in every modern AutoCAD version.
What is the SCALE Reference workflow?
The SCALE command in AutoCAD has a hidden superpower: the Reference option. Instead of guessing a scale factor and hoping it works, you tell AutoCAD: “This distance right here needs to become this long.” The software does the math for you. That’s the essence of how to scale with two reference points in AutoCAD — you pick the current length and the desired length, and AutoCAD handles the rest.
Why this matters: When you know how to scale with two reference points in AutoCAD, you stop relying on arbitrary scale factors. You pick a known length on your object, tell AutoCAD what that length should be, and everything adjusts proportionally.
The Reference option calculates the scale factor as the ratio between your reference distance and your new target distance. So learning how to scale with two reference points in AutoCAD means you never have to divide or multiply numbers again — you just point and click.
When to use this workflow
- Imported PDFs or images — they almost never come in at the right scale; you’ll need to scale with two reference points to fix them.
- Received drawings in different units — someone sent you inches but you work in millimeters; use this method to rescale the whole drawing.
- Blocks from external libraries — they might not match your drawing’s scale; scale with two reference points to adapt them.
- Entire drawing rescaling — when the whole drawing needs to fit a known dimension, this is the fastest way.
Unlike the standard SCALE method where you type a factor like 2 or 0.5, the Reference option lets you scale with two reference points in AutoCAD without doing any preliminary math. You just show AutoCAD the before and after lengths.
Step-by-step: how to scale with two reference points in AutoCAD
Here’s the core workflow. Master these five steps and you’ll never struggle with mis-scaled drawings again. This is the definitive guide on how to scale with two reference points in AutoCAD.
The five-step Reference scaling method
- Start the SCALE command — type
SCALEin the command line and press Enter, or click the Scale icon on the Modify panel of the Home ribbon. - Select your objects — pick the objects you want to resize (door, image, entire drawing) and press Enter.
- Pick a base point — click anywhere in the drawing. This is the anchor point that won’t move during scaling. Usually, you pick one end of the distance you’re measuring.
- Activate the Reference option — when AutoCAD asks for a scale factor, type
R(for Reference) and press Enter. - Define the reference and new lengths — now you pick two points to define the current length, then specify the new length (either by typing it or picking two more points). This is the key action in how to scale with two reference points in AutoCAD.
Pro tip: When AutoCAD asks for the reference length, you can either click two points on your object, or type a number. If you type a number, make sure it matches the unit system your drawing uses. This shortcut still follows the principle of how to scale with two reference points in AutoCAD — you’re just entering the length numerically instead of clicking.
That’s the entire method. The key insight is that how to scale with two reference points in AutoCAD boils down to selecting the current distance and the desired distance — AutoCAD handles the ratio.
| Method | Reference option | Standard scale factor |
|---|---|---|
| What you specify | Two points + target length | A single number (e.g., 2.5) |
| Math required | None — AutoCAD calculates it | You calculate the ratio |
| Best for | Unknown current sizes, imported files | Known, simple scaling (e.g., double the size) |
| Precision | Perfect — snaps to actual geometry | Depends on your calculation accuracy |
Scenario 1: Fitting a door block to an opening
You’ve inserted a door block from a manufacturer’s library. It’s drawn at 36 inches wide. But your wall opening is 32 inches. Here’s how to scale with two reference points in AutoCAD to fix it.
Step-by-step
- Start the SCALE command and select the door block.
- Pick the bottom-left corner of the door as your base point.
- Type R to activate the Reference option.
- Click the first point (left edge of the door) and the second point (right edge of the door) — this is your reference length of 36 inches.
- Type 32 as the new length and press Enter.
The door shrinks proportionally from 36 inches to 32 inches. That’s how to scale with two reference points in AutoCAD applied to a real block. The entire block — frame, panel, hardware — scales together because everything is selected.
Watch out: If your door block includes dynamic properties or constraints, scaling might affect how those behave. For standard blocks, this method works perfectly. For dynamic blocks, test on a copy first — but the principle of how to scale with two reference points in AutoCAD remains the same.
The Reference option turns a guess into a guaranteed fit — every single time.
Scenario 2: Scaling an imported PDF or image
PDFs and images almost never import at 1:1 scale. You might get a scanned floor plan where a wall that should be 10 feet measures 2.3 inches on screen. The SCALE Reference workflow fixes this in seconds — and that’s exactly how to scale with two reference points in AutoCAD for raster content.
What you need
Find any object in the PDF or image with a known dimension — a door, a window, a dimension line, a grid spacing. You need just one reliable measurement to apply the method.
Step-by-step
- Draw a line at the correct length using the LINE command. If a door should be 3 feet, draw a 3-foot line.
- Start the SCALE command and select the entire PDF or image.
- Pick a base point — choose one end of the known dimension on the PDF.
- Type R for Reference.
- Click the first point (one end of the known dimension) and the second point (the other end).
- Type P for Point, then click the first and second points of the line you drew.
Common pitfall: If you can’t snap to actual points on the PDF, use the PDF’s own vector geometry (if available) or place a line over the image to mark the reference points. The ALIGN command can also handle this scenario, but learning how to scale with two reference points in AutoCAD is usually faster.
This is one of the most common reasons people need to know how to scale with two reference points in AutoCAD. Once you’ve done it a couple of times, it becomes second nature.
Scenario 3: Converting drawing units (inches to feet)
Someone sent you a drawing in inches. You work in feet. Instead of manually dividing every dimension by 12, use the Reference option to rescale the entire drawing. That’s another practical example of how to scale with two reference points in AutoCAD for unit conversion.
Step-by-step
- Select everything in the drawing — type
Ctrl+Aor use a window selection. - Start the SCALE command.
- Pick a base point — use 0,0 or a corner of the drawing.
- Type R for Reference.
- Click two points that are 1 inch apart in the drawing (e.g., two grid intersections).
- Type 1 as the new length — because 1 inch should become 1 foot (which is 1 unit in your feet-based drawing).
Everything in the drawing scales. A line that was 144 inches becomes 12 feet. A door that was 36 inches becomes 3 feet. This is how to scale with two reference points in AutoCAD when you need to change units globally.
| Original unit | Target unit | Reference length | New length |
|---|---|---|---|
| Inches | Feet | 12 (inches) | 1 (foot) |
| Millimeters | Meters | 1000 (mm) | 1 (meter) |
| Centimeters | Meters | 100 (cm) | 1 (meter) |
| Feet | Inches | 1 (foot) | 12 (inches) |
This technique is essential when collaborating across teams or disciplines that use different unit conventions — and it’s all part of mastering how to scale with two reference points in AutoCAD.
Scenario 4: Aligning a site plan to a known dimension
You have a site plan with a property line that should be 150 feet long. The drawing says it’s 150 feet, but when you measure it, AutoCAD shows something else. Here’s the fix — using how to scale with two reference points in AutoCAD.
Step-by-step
- Select everything in the drawing (
Ctrl+A). - Start the SCALE command.
- Pick a base point at one end of the property line.
- Type R for Reference.
- Click the first point (one end of the property line) and the second point (the other end) — this captures the current length.
- Type 150 as the new length and press Enter.
Your entire site plan now matches the correct scale. All site features — roads, buildings, setbacks — are proportionally accurate. This is why professionals rely on how to scale with two reference points in AutoCAD for every project that involves imported or received drawings.
Alternatives to the SCALE Reference method
The SCALE Reference workflow is the go-to method, but AutoCAD offers a couple of alternatives worth knowing about. Even so, once you understand how to scale with two reference points in AutoCAD, you’ll likely stick with it.
ALIGN command
The ALIGN command can move, rotate, and scale objects based on reference points. It’s useful when you need to perform all three operations at once. Here’s how it works for scaling:
- Type ALIGN in the command line and press Enter.
- Select the objects you want to scale.
- Specify two source points on the object and two destination points where you want them to go.
- When AutoCAD asks if you want to scale objects based on the alignment points, type Y for Yes.
When to use ALIGN instead: If you’re scaling and rotating and moving an object to match a specific location, ALIGN does all three in one command. If you only need scaling, stick with SCALE Reference — it’s simpler and more precise, and it’s the primary way to scale with two reference points in AutoCAD.
@ shortcut for the base point
When using the Reference option, you can type @ at the first reference point prompt to use the same point as your base point. This is handy when you want the reference length to start exactly at your base point.
Scale by Reference Loop (add-on)
Autodesk offers a free utility called “Scale by Reference Loop” that lets you scale multiple entities in a loop until you exit the command. It’s available for AutoCAD 2025 and 2026.
Troubleshooting common issues when you scale with two reference points
Even experienced users hit snags. Here’s how to fix the most common problems when learning how to scale with two reference points in AutoCAD.
Object snaps not working
If you can’t snap to the points you need, check that Object Snaps (OSNAP) are turned on. Press F3 to toggle them. You might also need to enable specific snap types like Endpoint, Midpoint, or Intersection.
Fix it: Type OSNAP in the command line, press Enter, and make sure the snap types you need are checked. For the SCALE Reference workflow, Endpoint and Intersection are usually sufficient.
Wrong base point selection
If your scaled object ends up in the wrong position, you probably picked the wrong base point. The base point stays fixed — everything else moves toward or away from it. Pick it carefully — this is a critical detail when you scale with two reference points.
Units mismatch
If you type a new length but the result looks wrong, check your drawing units. Type UNITS in the command line and verify the Insertion scale setting matches what you expect. A drawing set to millimeters won’t respond correctly if you type a length in feet.
Dynamic blocks and constraints
Dynamic blocks with built-in parameters or geometric constraints might not scale as expected. The Reference option scales the geometry, but dynamic properties may override the results. If you run into this, explode the block first (though you’ll lose the dynamic functionality), or adjust the dynamic parameters manually after scaling.
Xrefs not scaling
External references (Xrefs) can be scaled, but the Reference option applies to the Xref as a whole. You can’t scale individual objects inside an Xref using this method — you need to open the source drawing and scale it there, or use the Xref’s own scale property in the Properties palette.
Frequently asked questions about scaling with two reference points
What’s the difference between SCALE factor and SCALE Reference?
A scale factor is a number you type — like 2 to double the size or 0.5 to halve it. SCALE Reference lets you pick two points to define the current length, then specify what that length should become. That’s exactly how to scale with two reference points in AutoCAD — you’re using the Reference option. AutoCAD calculates the factor for you. If you already know the exact factor, use the standard method. If you’re working with imported files or unknown sizes, Reference is your friend.
How do I scale with two reference points in AutoCAD using the command line only?
Type SCALE → select objects → pick base point → type R → pick first reference point → pick second reference point → type the new length or pick two points for the new length. No ribbon clicks required. The command-line method is faster once you memorize the sequence.
Can I scale an entire drawing using the Reference option?
Yes. Select everything in the drawing (Ctrl+A or a window selection), start SCALE, pick a base point, type R, then pick two points that represent a known distance, and specify the correct length. The entire drawing scales proportionally. This is the standard method for fixing drawings that were created in different units — another perfect use of how to scale with two reference points in AutoCAD.
Why does my scaled object move to a different location?
The base point you pick stays in place. Everything else moves relative to it. If you want the object to stay in the same position, pick a base point that’s part of the object (like a corner). If you pick a point away from the object, the object will shift. For large drawings, picking 0,0 as the base point keeps the entire drawing in place while scaling.
Is the SCALE Reference workflow available in all AutoCAD versions?
Yes. The Reference option has been part of the SCALE command for many versions, including AutoCAD 2026, 2025, 2024, and earlier. The basic workflow hasn’t changed — pick objects, pick base point, type R, pick reference points, specify new length. It works the same way in AutoCAD LT as well.
What’s the difference between SCALE Reference and ALIGN for scaling?
SCALE Reference only scales objects. ALIGN can move, rotate, and scale objects in one command based on reference points. If you only need scaling, use SCALE Reference. If you need to reposition and rotate as well, ALIGN saves you multiple steps — but the core technique of how to scale with two reference points remains essential.
How do I know which two points to pick for the reference length?
Pick two points on your object or drawing that you know the correct length for. This could be a door width, a wall length, a property line, a grid spacing, or any dimension you can measure or verify. The more accurate your reference points, the more accurate your scaling result.
Does the SCALE Reference method work for 3D objects?
Yes. The SCALE command works on 3D solids, surfaces, and meshes. The Reference option scales all three axes proportionally. For non-uniform scaling (different factors per axis), you’d need other methods like the Properties palette or the 3DSCALE command.
Ready to put your AutoCAD skills to work?
Get a genuine Autodesk AutoCAD for Windows license — 2024–2026 release, 1-year subscription, delivered in 1–12 hours, with a 30-day money-back guarantee. From $59 (reg $99).
Get AutoCAD for Windows →Also available: AutoCAD for Mac and AutoCAD LT 2027