
Blog
How to Change Units in AutoCAD (Every Method Explained)

How to Change Units in AutoCAD (Every Method Explained)
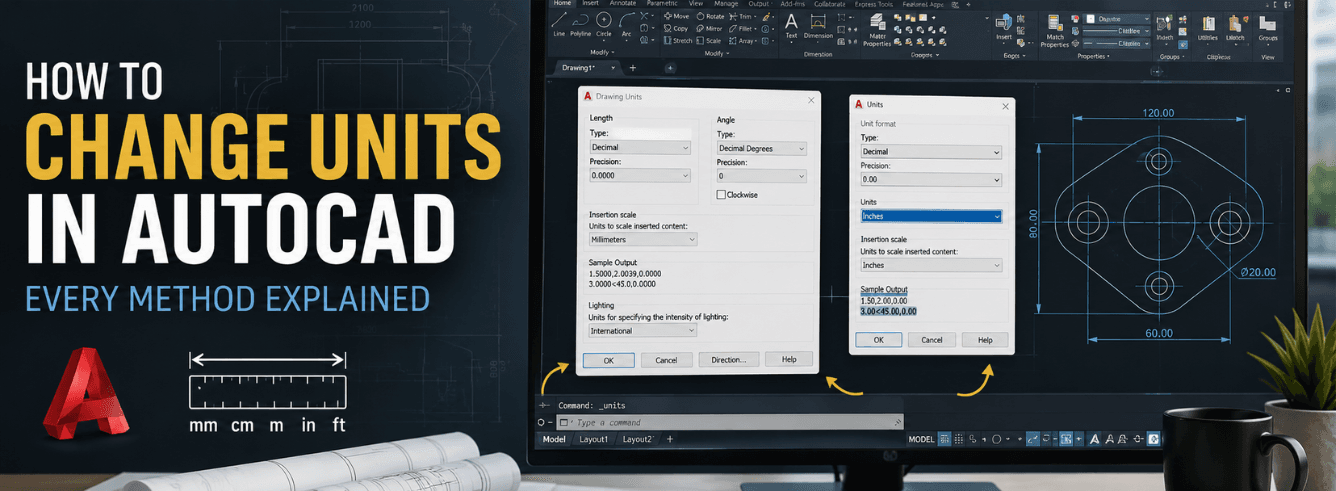
You just opened a drawing and everything is the wrong size — knowing how to change units in AutoCAD is the difference between a five-minute fix and hours of rework. This guide covers every method, from the UNITS dialog to the command-line approach the pros use, plus the hidden pitfalls that can break your blocks and dimensions.
- The UNITS command sets how AutoCAD interprets numbers — “10” could mean 10 inches, 10 feet, or 10 meters depending on your setting
- For professionals, -DWGUNITS is the preferred method because it updates both the drawing units and the INSUNITS system variable simultaneously
- Dynamic blocks require a specific workflow — scale first with SCALE, then use -DWGUNITS — otherwise they can break or disappear
- Changing drawing units is separate from changing dimension units — you’ll need to adjust DIMSTYLE or DIMSCALE separately in most cases
Method 1: UNITS Dialog (The Quick Way)
The UNITS command opens the Drawing Units dialog box — the most intuitive way to set how your drawing interprets length. This is where you tell AutoCAD whether you’re drafting in inches, feet, millimeters, or any other unit. Think of it as establishing the measurement language your file will speak before you draw anything.
When to use this: Setting up a brand new drawing or checking/quickly changing the current unit setting without needing to scale existing geometry.
Step-by-Step: Accessing and Using the UNITS Dialog
- Type UNITS into the command line and press Enter — or go to the Application menu, choose Drawing Utilities, then Units
- In the Drawing Units dialog box, under Length, choose your Type — Architectural (feet and inches) is common for U.S. construction work, Decimal is standard for engineering and metric work
- Set your Precision — how many decimal places or fraction sizes you want AutoCAD to display
- The critical setting: Insertion scale — this tells AutoCAD what unit “1” represents. Select Inches, Feet, Millimeters, Centimeters, or Meters
- Click OK to apply
Pro tip: The “Insertion scale” setting is often overlooked. Set this to match the intended real-world unit of the drawing — if you’re working on a building plan in the U.S., that’s typically “Inches” or “Feet.” This setting is what ensures blocks, Xrefs, and external files scale correctly when inserted.
Important: The UNITS dialog changes the unit label that AutoCAD attaches to your numbers. It does not automatically rescale existing geometry. If you change the insertion scale from Inches to Millimeters, a line that was 10 units long is now interpreted as 10 millimeters instead of 10 inches — a significant difference. Use the UNITS dialog for new drawings or when you haven’t drawn anything yet.
Method 2: -DWGUNITS (The Preferred Pro Method)
The -DWGUNITS command is the command-line powerhouse that Autodesk recommends as the preferred method for converting an existing drawing’s units. Unlike the UNITS dialog, -DWGUNITS walks you through a series of prompts and gives you the option to scale existing geometry automatically.
Why pros prefer it: It updates both the drawing’s unit setting and the INSUNITS system variable in one go, ensuring consistency when inserting blocks or xrefs.
Step-by-Step: Running -DWGUNITS
- At the command line, type -DWGUNITS (include the dash) and press Enter
- AutoCAD prompts: “Drawing units: 1. Inches 2. Feet 3. Millimeters 4. Centimeters 5. Decimeters 6. Meters” — enter the number for your target unit
- Choose your display format (2 = Decimal is most common) and precision setting
- When prompted “Scale objects from other drawings upon insert?” — choose Yes or No based on your workflow
- When prompted “Match INSUNITS to drawing units?” — choose Yes to keep everything aligned
- The critical prompt: “Scale objects in current drawing to reflect change in units?” — choose Yes to rescale everything automatically, No to just change the unit label without rescaling
- You’ll see a warning about Paper Space objects — choose Yes or No based on whether you want them scaled too
Watch out: If your drawing contains dynamic blocks, -DWGUNITS alone can cause them to scale incorrectly, disappear, or behave unexpectedly. Dynamic blocks are not supported by the INSUNITS system variable. You must use the SCALE command first before running -DWGUNITS — see Method 3 below for the correct workflow.
AutoCAD Plant 3D users: -DWGUNITS can only convert standard AutoCAD elements (lines, arcs, etc.). It cannot convert AutoCAD Plant 3D components like elbows. Do not use -DWGUNITS for Plant 3D drawings.
Example: Converting Inches to Millimeters with -DWGUNITS
The command-line output for converting a drawing from inches to millimeters looks like this:
Drawing units:
1. Inches 2. Feet 3. Millimeters 4. Centimeters 5. Decimeters 6. Meters
Unit for length <1>: 3
Drawing unit display formats: 1. Scientific 2. Decimal
Linear display format <2>: 2
Linear display precision <4>: 4
Scale objects from other drawings upon insert? [Yes/No] : Yes
Match INSUNITS to drawing units? Yes
Scale objects in current drawing to reflect change in units? [Yes/No] <Yes>: Yes
Include objects in Paper Space? [Yes/No] <Yes>: Yes
Scaling the entire database…
Following the prompts exactly — entering 3 for Millimeters, 2 for Decimal, selecting Yes for scaling options — successfully converts the entire drawing.
Method 3: SCALE Command (For Existing Drawings)
The SCALE command is the most direct way to change the physical size of everything in your drawing. This is your go-to when you need to convert an existing drawing’s actual geometry — not just change how numbers are displayed.
When to use this: You have an existing drawing with geometry already drawn, and you need to physically rescale it from one unit system to another (e.g., inches to millimeters, feet to meters).
Step-by-Step: Using SCALE for Unit Conversion
- At the command line, type SCALE and press Enter
- At “Select objects,” type All and press Enter to select everything in the drawing
- For the base point, enter 0,0 (or 0,0,0 if working in 3D)
- Enter the appropriate scale factor from the conversion table below
| Conversion | Scale Factor |
|---|---|
| Inches to Millimeters | 25.4 |
| Millimeters to Inches | 0.0393701 |
| Inches to Centimeters | 2.54 |
| Centimeters to Inches | 0.393701 |
| Feet to Millimeters | 304.8 |
| Millimeters to Feet | 0.00328084 |
| Feet to Centimeters | 30.48 |
| Centimeters to Feet | 0.0328084 |
Critical workflow for dynamic blocks: If your drawing contains dynamic blocks, use SCALE before using -DWGUNITS. Scale everything with SCALE first, then run -DWGUNITS with the No option at the “Scale objects in current drawing to reflect change in units?” prompt. This prevents dynamic blocks from breaking.
After scaling: You may need to adjust dimension text and arrowhead heights in the dimension style. Also, if your converted drawing uses a different paper size (e.g., imperial to metric), you may need to move or resize layout viewports or update the plot scale.
Three Methods Compared: Which Should You Use?
Each method serves a different purpose. Use this decision guide to pick the right approach for your specific situation — knowing how to change units in AutoCAD isn’t just about knowing commands, it’s about knowing which command to use when.
| Method | Best For | Limitations |
|---|---|---|
| UNITS Dialog | New drawings, quick checks, setting unit label without rescaling | Does not scale existing geometry — can cause misalignment |
| -DWGUNITS | Converting existing drawings (Autodesk’s preferred method) | Dynamic blocks can break — requires SCALE first; not for Plant 3D |
| SCALE Command | Physically rescaling all geometry; preparing for dynamic block conversion | Requires manual factor lookup; dimensions need post-adjustment |
For most existing-drawing conversions, the recommended workflow is: SCALE first → then -DWGUNITS — especially if dynamic blocks are present.
Dimension Units & DIMSCALE: The Hidden Pitfall
Here’s the trap: changing your drawing’s units from the UNITS dialog or -DWGUNITS does not automatically update existing dimensions. A dimension created when the drawing was in inches will still display as inches even after you change the units. This is one of the most common sources of confusion when learning how to change units in AutoCAD.
How to Fix Existing Dimensions After a Unit Change
- Method 1: Use DIMSTYLE. Open the Dimension Style Manager, create a new style or modify your existing one. On the Primary Units tab, set the Unit format to Decimal and adjust the Scale Factor — for example, set it to 25.4 to convert inch dimensions to millimeters
- Method 2: Apply a scale factor. In the Dimension Style Manager, under Primary Units, change the Scale Factor from 1 to the appropriate conversion value. This changes how existing dimension values are calculated
- Method 3: Use Properties. Select individual dimensions, open Properties (Ctrl+1), and manually adjust the “Dimension units” or “Scale factor” values
Understanding DIMSCALE
DIMSCALE is the system variable that controls the overall scale of dimension features — text height, arrowhead size, gap sizes, and extension line offsets. When you change drawing units, DIMSCALE often needs adjustment, especially if you’re working with paper space and viewports.
Pro tip: For dual-dimensioning (showing both imperial and metric on the same drawing), create a separate dimension style with a suffix (like “m” for meters or “mm” for millimeters) and a scale factor of 25.4 or 0.03937, then apply it to specific dimensions.
INSUNITS Explained: Blocks, Xrefs & Scaling
INSUNITS is the system variable that determines what unit a block or external reference expects. When you insert a block or xref, AutoCAD uses INSUNITS to determine if scaling is needed. Mismatched INSUNITS values are the #1 reason inserted objects come in at the wrong size.
INSUNITS Values and What They Mean
- INSUNITS = 1: Inches (default for imperial templates)
- INSUNITS = 2: Feet
- INSUNITS = 3: Miles
- INSUNITS = 4: Millimeters
- INSUNITS = 5: Centimeters
- INSUNITS = 6: Meters
- INSUNITS = 7: Kilometers
The common mistake: Setting drawing units via the UNITS dialog doesn’t always update INSUNITS automatically. Running -DWGUNITS with the “Match INSUNITS to drawing units?” prompt set to Yes is the most reliable way to keep them aligned.
In Autodesk Civil 3D, the “Set AutoCAD Variables to Match” checkbox in the Drawing Settings dialog will synchronize INSUNITS along with AUNITS, DIMAUNIT, and MEASUREMENT. For standard AutoCAD, using -DWGUNITS is the equivalent.
Real-World Troubleshooting: What Can Go Wrong
Even when you know how to change units in AutoCAD, things can still go sideways. Here are the most common problems and their fixes — drawn from real user issues.
Issue 1: Dynamic Blocks Break or Disappear After Changing Units
Why it happens: Dynamic blocks are not supported by the INSUNITS system variable. When -DWGUNITS tries to scale the drawing, dynamic block parameters don’t update correctly.
Fix: Use the SCALE command before running -DWGUNITS. Scale everything with SCALE, then run -DWGUNITS and choose No at the “Scale objects in current drawing to reflect change in units?” prompt.
Issue 2: Inserted Blocks or Xrefs Come In at the Wrong Scale
Why it happens: The drawing’s INSUNITS setting doesn’t match the block’s or Xref’s unit definition. AutoCAD tries to scale automatically but uses the wrong factor.
Fix: Use -DWGUNITS to properly align INSUNITS with the drawing units. Or manually set the INSUNITS variable to match the expected unit of both files.
Issue 3: Dimensions Still Show the Old Units After Running -DWGUNITS
Why it happens: -DWGUNITS changes the drawing’s linear unit but doesn’t automatically update the dimension styles applied to existing dimensions.
Fix: Open DIMSTYLE and modify the dimension style(s) used in the drawing. Change the Unit format and Scale Factor as needed. For text height and arrow size adjustments, adjust DIMSCALE.
Issue 4: Drawings Revert to Metric Every Time You Open Them
Why it happens: This is often caused by a third-party add-on overriding the drawing settings, or because the drawing was created in AutoCAD Architecture, which uses a different setup method that overrides standard AutoCAD settings.
Fix: Try uninstalling or updating the third-party add-on. Or, use -DWGUNITS from the command line and enter the values specifically: 2, 2, 4, Yes, Yes. For AutoCAD Architecture files, you may need to use the Drawing Setup utility under the Application menu instead.
Issue 5: Decimal Separator Displays as a Comma Instead of a Period (or Vice Versa)
Why it happens: AutoCAD can use the Windows system setting for the decimal separator. Some regions (Germany, France, Poland, etc.) use a comma; the U.S., UK, and many others use a period.
Fix: In the Dimension Style, set the “Unit Format” to “Windows Desktop” to automatically follow the system setting. Alternatively, set the DIMLUNIT variable to 6 to force Windows Desktop formatting. You can also change this through the Windows regional settings (Control Panel > Clock, Region and Language > Additional Settings).
Frequently Asked Questions
How do I change units in AutoCAD using the UNITS command?
Type UNITS into the command line, press Enter, and the Drawing Units dialog box appears. Under Length, choose your Type (Decimal, Architectural, Engineering, etc.) and Precision. Then under Insertion scale, select your desired unit (Inches, Feet, Millimeters, etc.). Click OK to apply. This method changes the unit label but does not rescale existing geometry automatically.
What is the difference between UNITS and -DWGUNITS in AutoCAD?
The UNITS command opens a dialog box for setting how AutoCAD interprets numbers — it changes the unit label. -DWGUNITS is a command-line tool that does the same but also gives you the option to automatically scale existing geometry and updates the INSUNITS system variable. Autodesk recommends -DWGUNITS as the preferred method for converting existing drawings.
Why do my inserted blocks come in at the wrong size after changing units?
This happens because the INSUNITS system variable in your drawing doesn’t match the unit setting of the block you’re inserting. Use -DWGUNITS and choose Yes at the “Match INSUNITS to drawing units?” prompt to align them. For an existing drawing with the issue, you can also manually set INSUNITS to match your drawing’s expected unit (e.g., 1 for Inches, 4 for Millimeters).
How do I change from imperial to metric units in AutoCAD?
The most reliable way is to use the -DWGUNITS command. Type -DWGUNITS, press Enter, then select the target unit (3 for Millimeters, 4 for Centimeters, 6 for Meters). When prompted “Scale objects in current drawing to reflect change in units?,” choose Yes if you want all geometry scaled automatically. If your drawing contains dynamic blocks, use the SCALE command first with the appropriate conversion factor (e.g., 25.4 for inches to millimeters), then run -DWGUNITS with the No option for the scale prompt.
What is INSUNITS and why does it matter for changing units?
INSUNITS is an AutoCAD system variable that defines the unit of a drawing for the purpose of inserting blocks and external references. When you change drawing units, INSUNITS should be updated to match. If INSUNITS doesn’t match the drawing’s actual unit, inserted objects will scale incorrectly. Using -DWGUNITS with the “Match INSUNITS to drawing units?” option set to Yes is the recommended way to keep them aligned.
How do I change dimension units without changing the drawing units?
Use the DIMSTYLE command. Open the Dimension Style Manager, select or create a style, and go to the Primary Units tab. Here you can change the Unit format and Scale Factor independently of the drawing’s base unit. This lets you display dimensions in a different unit than the drawing’s unit — for example, showing metric measurements in an imperial drawing.
What scale factor do I use to convert inches to millimeters in AutoCAD?
The scale factor for converting inches to millimeters is 25.4. For millimeters to inches, use 0.0393701. For feet to millimeters, use 304.8; for millimeters to feet, use 0.00328084.
Get Genuine AutoCAD for Windows — From $59/Year
Genuine Autodesk AutoCAD for Windows — 2024–2026 release. 1 Year Subscription, 30 Days Refund. Delivered within 1–12 hours to your email.
Buy AutoCAD License →Also available: AutoCAD for Mac · AutoCAD Commercial License