
Blog
AutoCAD MEP Explained: The Toolset for Mechanical, Electrical & Plumbing

What Is AutoCAD MEP? The MEP Toolset Explained for Engineers & Designers
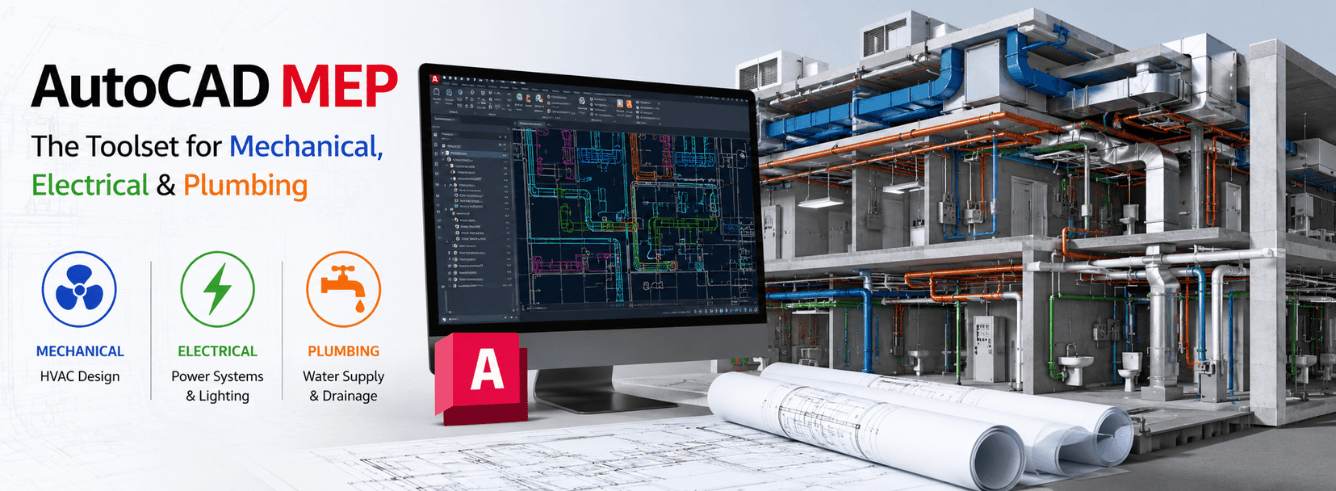
AutoCAD MEP is not a separate product — it’s a specialized toolset included with full AutoCAD that gives mechanical, electrical, and plumbing engineers access to over 10,500 intelligent MEP objects, purpose-built drafting tools, and workflows that can boost productivity by up to 85%.
- AutoCAD MEP is a toolset included with AutoCAD — not a standalone application
- It provides 10,500+ intelligent MEP objects for ductwork, piping, electrical, and plumbing design
- AutoCAD LT does NOT include the MEP toolset — you need full AutoCAD
- 2026 adds conduit alignment and rainwater collection design tools
- Studies show the MEP toolset can boost productivity by up to 85% on common MEP design tasks
What Is AutoCAD MEP? Defining the Toolset
Let’s clear this up immediately: AutoCAD MEP is not a separate piece of software. You can’t buy “AutoCAD MEP” as a standalone product. It’s an industry-specific toolset that’s included with a full AutoCAD subscription.
MEP stands for Mechanical, Electrical, and Plumbing — the three core building systems that MEP engineers design and document. The AutoCAD MEP toolset gives you everything you need to draft, design, and document building systems inside the familiar AutoCAD environment.
Key distinction: AutoCAD MEP is included with AutoCAD. If you have a full AutoCAD subscription, you already have access to the MEP toolset. You just need to enable it in your Autodesk Account.
What AutoCAD MEP Is Not
- Not a separate product — you cannot buy “AutoCAD MEP” as a standalone license
- Not included with AutoCAD LT — LT lacks specialized toolsets entirely
- Not a BIM replacement — it’s a 2D/3D drafting tool, not a full BIM authoring environment like Revit
- Not a competitor to Revit — they serve different stages of the project lifecycle
The AutoCAD MEP toolset is an object-based CAD application. Instead of drawing lines and arcs to represent ductwork or piping, you place intelligent objects — ducts, pipes, cable trays, electrical devices — that carry real-world properties and behave like their physical counterparts.
This is what makes the MEP toolset so powerful. When you change a duct’s size, the connected fittings update automatically. When you move a piece of equipment, the connected conduits follow. It’s AutoCAD with MEP-specific intelligence baked in.
What’s Inside the MEP Toolset?
The AutoCAD MEP toolset is packed with features that MEP engineers actually use every day. Here’s what you get:
10,500+ Intelligent MEP Objects
Access an extensive library of parametric MEP components that represent real-world building system parts. These aren’t just dumb blocks — they’re intelligent objects with editable properties that behave like the systems they represent.
- Ductwork — round, rectangular, oval; fittings, transitions, dampers, diffusers
- Piping systems — supply, return, sanitary, stormwater, gas; fittings, valves, pumps
- Electrical — cable trays, conduits, panels, devices, lighting fixtures, circuits
- Plumbing — fixtures, drainage, water supply, vents
- MvParts — multi-view parts for custom equipment and components
Productivity boost: Autodesk-commissioned studies found the MEP toolset can increase productivity by up to 85% compared to basic AutoCAD on common MEP design tasks.
MEP-Specific Workspaces & Ribbons
The toolset provides dedicated workspaces with palettes and ribbons organized by discipline — HVAC, piping, electrical, and plumbing. Everything you need is right where you’d expect it, saving you from hunting through generic AutoCAD menus.
Automatic Object Updates
When you change a design, drawings, sheets, and schedules update automatically. This eliminates manual coordination errors and keeps everything in sync. You can also match properties between objects with a few clicks.
Drawing Version Management
Check files in and out to maintain version control, prevent unauthorised modifications, and revert to earlier versions when needed.
Display System
Draw an object once, and its appearance changes automatically to meet the display requirements of different drawing types, view directions, and levels of detail.
| Feature | AutoCAD MEP Toolset | Basic AutoCAD |
|---|---|---|
| Intelligent MEP objects | 10,500+ parametric parts | Manual drafting only |
| Ductwork & piping tools | Purpose-built routing | Lines and arcs |
| Electrical circuit design | Panels, devices, circuits | Manual symbols |
| Automatic schedules | Updates with design changes | Manual tables |
| System-based design | Objects carry system properties | No intelligence |
| Display system | One object, multiple views | Redraw for each view |
AutoCAD MEP vs. Revit MEP: When to Use Which
This is one of the most common questions MEP engineers ask. The short answer: they serve different purposes and different stages of the project. One isn’t “better” — they’re tools for different jobs.
“AutoCAD MEP is usually quicker to pick up for freshers because its workflow is close to regular AutoCAD.” — Autodesk forum discussion
AutoCAD MEP — When to Use It
- 2D drafting and production drawings — shop drawings, construction documents, fabrication details
- Small to medium projects — where BIM coordination isn’t a contractual requirement
- Fast-paced, short-schedule work — the learning curve for Revit can kill billing on quick-turn projects
- Teams already comfortable with AutoCAD — minimal retraining required
- Entry-level and drafting roles — essential skill for many MEP positions
- Legacy project workflows — working with existing DWG-based project standards
Revit MEP — When to Use It
- Full BIM projects — where coordinated 3D models are contractually required
- Complex commercial construction — large-scale coordination between all trades
- Clash detection and coordination — Revit excels at identifying conflicts before construction
- Lifecycle asset management — BIM models carry data for facilities management
- Senior design and BIM roles — most employable MEP professionals are proficient in both
Reality check: The most employable MEP professionals in 2026 are proficient in both AutoCAD MEP and Revit MEP. They’re complementary skills, not competing ones.
| Factor | AutoCAD MEP | Revit MEP |
|---|---|---|
| Primary output | 2D drawings, shop details | 3D BIM models |
| Learning curve | Familiar for AutoCAD users | Steep — system-based thinking |
| Project scale | Small to medium | Large, complex |
| Coordination capability | Limited | Full clash detection |
| BIM compliance | No | Yes |
| Speed for 2D work | Faster | Slower |
Who Should Use AutoCAD MEP?
The AutoCAD MEP toolset is designed for specific roles and work situations. Here’s who gets the most value from it:
MEP Engineers — Small to Mid-Size Firms
If your firm does MEP design but doesn’t have full BIM requirements on every project, AutoCAD MEP gives you professional-grade tools without forcing a Revit workflow. You get intelligent objects, automatic schedules, and system-based design — all inside the AutoCAD environment your team already knows.
MEP Drafters and CAD Technicians
For production drafting roles, AutoCAD MEP is the industry-standard tool for creating shop drawings, fabrication details, and construction documents. The MEP toolset dramatically speeds up common drafting tasks compared to basic AutoCAD.
Contractors and Fabricators
Creating detailed fabrication drawings? AutoCAD MEP excels at producing the kind of detailed, dimensioned shop drawings that contractors need to fabricate and install MEP systems. The intelligent objects and automatic updates ensure drawings stay coordinated.
BIM Transition Teams
Firms moving toward BIM often use AutoCAD MEP as a bridge tool — maintaining productivity on current projects while building Revit capability for future work. You can produce BIM-compatible IFC exports from AutoCAD MEP while keeping your existing workflow.
Who should NOT use AutoCAD MEP: If your projects require full BIM coordination, clash detection, and model-based collaboration with other trades, you need Revit MEP. AutoCAD MEP is a drafting tool, not a BIM authoring environment.
AutoCAD MEP 2026 — What’s New
The 2026 release of the MEP toolset brings several significant improvements that make MEP design faster and more precise. The MEP toolset ships with AutoCAD 2026, so these features are available to every AutoCAD subscriber.
Conduit Alignment
This is a major quality-of-life improvement for electrical designers. Conduit alignment lets you move and edit conduits based on either the top or bottom of the conduit. You can now precisely align conduits to specific elevations without manual calculations, giving you greater flexibility and precision in managing conduit layouts. This is particularly useful when coordinating with structural elements or other building systems.
Rainwater Collection Design Tools
New tools for rainwater collection system design have been added. This reflects growing demand for sustainable building systems and helps MEP engineers design plumbing systems that meet green building standards.
Connected Support Files
Support files are now connected across a project, meaning all drawings and collaborators in an Autodesk Docs project can share one set of support files. This eliminates the common headache of inconsistent support file versions across a project team.
IFC improvements: The 2026 release also includes enhanced IFC workflows for better interoperability with BIM platforms.
Intelligent Blocks: Search & Convert
Improved smart block detection and conversion tools make it easier to find and upgrade legacy blocks to intelligent MEP objects. This is a huge time-saver when working with older drawings.
System Requirements for AutoCAD MEP 2026
Since the MEP toolset runs inside AutoCAD, the system requirements are the same as for AutoCAD 2026 including Specialized Toolsets. Here’s what you need to run it effectively:
Minimum Requirements
- Operating System: 64-bit Windows 11 or Windows 10
- Processor: 2.5–2.9 GHz with 8 logical cores (basic)
- Memory: 16 GB RAM (basic)
- Disk Space: 20 GB
- Display: 1920 x 1080 with True Color
- GPU: 2 GB with 29 GB/s bandwidth, DirectX 11 compliant
Recommended Configuration
- Operating System: 64-bit Windows 11 or Windows 10
- Processor: 3+ GHz with 8+ logical cores
- Memory: 32 GB RAM
- Disk Space: 20 GB (SSD recommended)
- Display: 4K — up to 3840 x 2160 with recommended display card
- GPU: 8 GB with 106 GB/s bandwidth, DirectX 12 compliant
Important: AutoCAD 2026 is 64-bit only — no 32-bit version is available. Installation on systems with 32-bit Microsoft Office is not supported.
How to Get AutoCAD MEP (It Comes with AutoCAD)
Here’s the most important thing to understand about AutoCAD MEP: you don’t buy it separately. The MEP toolset is included with a full AutoCAD subscription.
Critical distinction: AutoCAD MEP is NOT available with AutoCAD LT. If you need the MEP toolset, you need the full AutoCAD — not the LT version.
Your Options for Getting AutoCAD with the MEP Toolset
- AutoCAD subscription — includes all specialized toolsets (MEP, Architecture, Electrical, Mechanical, Map 3D, Plant 3D, Raster Design)
- AutoCAD including Specialized Toolsets — the official name for the full AutoCAD with all toolsets
- Autodesk AEC Collection — includes AutoCAD plus Revit, Civil 3D, and other AEC tools
Once you have a full AutoCAD subscription, you enable the MEP toolset from your Autodesk Account. It’s that simple — no additional purchase required.
Get AutoCAD with the MEP Toolset — Genuine License, Delivered Fast
Zoftis offers genuine Autodesk AutoCAD for Windows — 2024–2026 release, 1-year subscription with full commercial use rights. Includes all specialized toolsets including MEP. $59 (reg $99) — save 40%. Delivered by email within 1–12 hours with 30-day money-back guarantee.
Buy AutoCAD with MEP Toolset →Also available: AutoCAD Commercial License for teams and enterprises.
When you buy from Zoftis, you receive a genuine Autodesk subscription that you activate on your own Autodesk account. No grey-market keys, no questionable workarounds — just legitimate software at a significant discount.
Frequently asked questions
Is AutoCAD MEP a separate product?
No. AutoCAD MEP is a specialized toolset that’s included with a full AutoCAD subscription. You cannot buy “AutoCAD MEP” as a standalone product — it comes with AutoCAD. You just need to enable it in your Autodesk Account.
Does AutoCAD LT include the MEP toolset?
No. AutoCAD LT does not include any specialized toolsets. If you need the MEP toolset for mechanical, electrical, or plumbing design, you need the full AutoCAD — not AutoCAD LT.
What’s the difference between AutoCAD MEP and Revit MEP?
AutoCAD MEP is a drafting tool for creating 2D drawings and shop details — it’s faster for production work and has a gentler learning curve. Revit MEP is a BIM authoring environment for full 3D coordination, clash detection, and model-based workflows. Most MEP professionals use both — AutoCAD MEP for drafting and Revit MEP for BIM projects.
How much does AutoCAD MEP cost?
Since AutoCAD MEP is included with AutoCAD, you pay for the AutoCAD subscription. Through Zoftis, genuine AutoCAD for Windows is $59 for a 1-year subscription (reg $99) — a 40% saving. That gives you access to all specialized toolsets including MEP.
What’s new in AutoCAD MEP 2026?
Key new features include conduit alignment (move/edit conduits based on top/bottom reference), rainwater collection design tools, connected support files for Autodesk Docs collaboration, and improved IFC workflows.
Can I get AutoCAD MEP for Mac?
AutoCAD is available for macOS, and the macOS version includes the same specialized toolsets as the Windows version. However, the MEP toolset is primarily optimized for Windows. Mac users should verify that their specific MEP workflows are fully supported.