
Blog
The Best CAD Software for Architects: A Practical Comparison

Revit or AutoCAD: Which Architecture Software CAD Tool Fits Your Workflow?
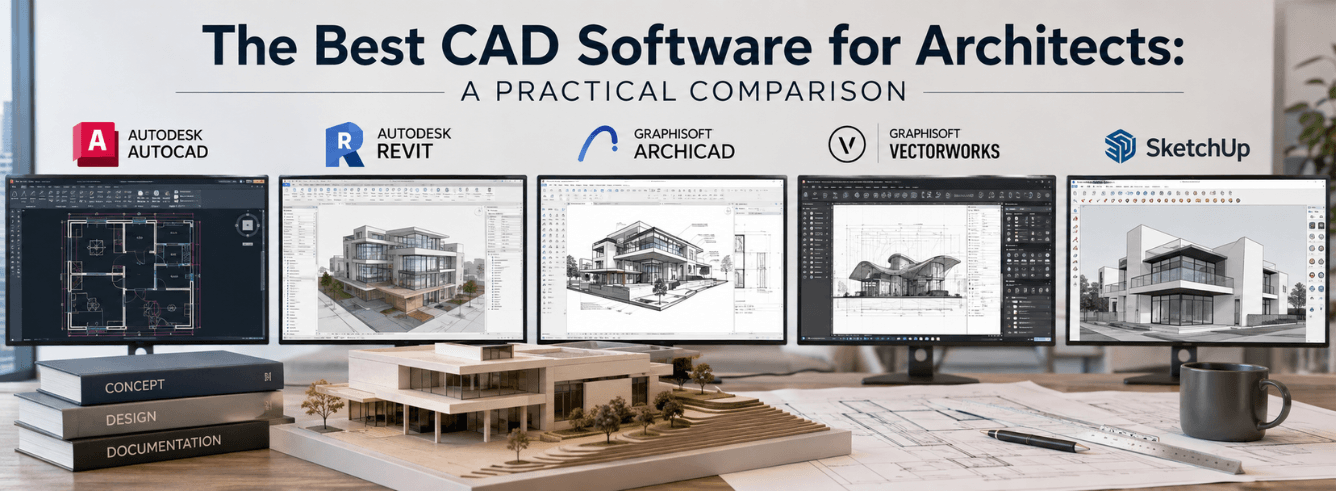
If you’re an architect trying to pick the right architecture software CAD tool for your firm, you’ve probably already discovered that the answer isn’t as simple as picking the “best” one.
- Revit is purpose-built for BIM — it connects geometry to building data, making coordination and documentation automatic.
- AutoCAD remains the industry standard for precise 2D drafting and technical drawings that don’t require a full BIM model.
- Your workflow — not the software’s feature count — should determine which tool you invest in.
- Many architects use both: AutoCAD for existing drawing sets and quick drafts, Revit for new BIM projects.
What Each Tool Actually Does (No Fluff)
Before we get into the comparison, let’s be clear about what these two pieces of architecture software CAD are actually for. They solve different problems at different stages of a project.
Revit: BIM-First Architecture Software
Revit is building information modeling (BIM) software. Every wall, door, window, and beam you draw isn’t just a line — it’s an intelligent object with data attached to it.
- What it does: Creates a single, coordinated digital model of a building. Changes to one view update everywhere else automatically.
- Who it’s for: Architects, structural engineers, MEP engineers, and contractors working on coordinated, construction-ready projects.
- 2026 updates: Revit 2026.3 introduced faster accelerated views (27% faster activation), split rebar sets for reinforcement control, and Dynamo Core 3.6 with predictive node autocomplete. Revit 2026.4 added simulation and visualization advancements.
AutoCAD: Precision Drafting Architecture Software
AutoCAD is computer-aided design (CAD) software. It’s about precision geometry — drawing lines, arcs, and curves with exact measurements.
- What it does: Creates precise 2D drawings and 3D models. Every element is geometric — not data-rich like in Revit.
- Who it’s for: Architects producing construction documents, CAD managers, and professionals who need to work with existing drawing sets.
- 2026 updates: AutoCAD 2026 delivers up to 11x faster file opens and 4x faster startup times. New Smart Blocks use AI to automatically place and convert blocks. Markup Import and Markup Assist now integrate with Autodesk Docs.
Key distinction: AutoCAD draws geometry. Revit models buildings. One is a drafting tool; the other is a building information tool. They’re not substitutes — they’re complementary.
Revit vs AutoCAD: Head-to-Head Comparison
Here’s how these two architecture CAD programs stack up across the metrics that actually matter to practicing architects.
| Feature | Revit | AutoCAD |
|---|---|---|
| Primary purpose | BIM modeling with intelligent building data | Precision 2D drafting and 3D modeling |
| Best for | Large-scale BIM projects, coordination, construction docs | Technical drafting, existing drawing sets, quick revisions |
| Learning curve | Steep — 2–3 months to be job-ready | Moderate — easier to pick up |
| File size | Can be very large; struggles on underpowered machines | Smaller, more manageable files |
| Coordination | Automatic — change once, updates everywhere | Manual — each view must be updated separately |
| Annual subscription (2026) | ~$3,159–$3,315/year | ~$1,775/year |
AutoCAD Architecture — the architectural-specific version — starts at $1,775 per year. Revit starts at $365 per month (about $4,380/year) or roughly $3,159 per year on annual billing. That price gap matters for small firms.
Reality check: Revit is significantly more expensive than AutoCAD. If you’re a sole practitioner or small firm that doesn’t need BIM coordination, AutoCAD is the more cost-effective architecture software CAD choice.
Which Architecture Software CAD Tool Fits Your Workflow?
Instead of asking which tool is “better,” ask which one fits your workflow. Here are three common scenarios.
Scenario 1: You’re a solo architect or small firm
You produce construction documents, work with consultants who send you CAD files, and need to get drawings out the door quickly.
- Choose AutoCAD if: You work primarily in 2D, your consultants use AutoCAD, and you don’t need BIM coordination. AutoCAD is faster for drafting and cheaper to license.
- Choose Revit if: You’re taking on larger BIM projects, coordinating with structural and MEP engineers, and want to move toward integrated project delivery.
Scenario 2: You’re part of a multidisciplinary AEC team
You work with structural engineers, MEP engineers, and contractors. Coordination is critical, and changes need to propagate across all disciplines.
- Choose Revit. Revit is the backbone of the architecture industry and the main resource for bringing architectural visions into constructable reality. It handles clash detection, multi-discipline coordination, and automated scheduling — things AutoCAD simply can’t do.
Scenario 3: You need both (most common)
Many architects use both tools. AutoCAD for existing drawing sets, quick markups, and drafting tasks. Revit for new BIM projects where coordination matters.
- Why this works: AutoCAD opens DWG files faster (up to 11x faster in 2026), making it ideal for quick revisions. Revit handles the heavy lifting of BIM coordination and documentation.
“AutoCAD accelerates precise drafting, detailing, and quick revisions. Revit streamlines coordinated modeling and documentation across multiple views.”
Beyond the Duo: Where ArchiCAD and SketchUp Fit
Revit and AutoCAD aren’t the only architecture CAD programs worth considering. Here’s where the other major players fit in.
ArchiCAD: The Mac-Friendly BIM Alternative
ArchiCAD is Revit’s main BIM competitor. It’s particularly popular in Europe and Australia. ArchiCAD 29 (2026 release) introduced AI Assistant, BIM compliance features, and 64-bit GPU acceleration.
- When to choose ArchiCAD: If your firm runs on Macs — Revit is Windows-only. ArchiCAD has a more intuitive interface and a lower learning curve than Revit.
- Cost: ~$201–$237/month on annual billing.
- Caveat: Less dominant in the US market. You’ll have fewer local consultants using it.
SketchUp: The Concept Design Powerhouse
SketchUp isn’t BIM software — it’s a 3D modeling tool for concept design. SketchUp Pro costs about $349/year, making it over 10x cheaper than Revit.
- When to choose SketchUp: For massing studies, client presentations, and rapid design iterations.
- What it can’t do: Construction documentation, clash detection, or multi-discipline coordination.
- 2026 updates: SketchUp 2026 added AI rendering, Advanced Shadows, and improved LayOut tools.
Warning: SketchUp won’t carry you through serious BIM coordination workflows alone. It’s a concept tool, not a construction documentation tool.
The Cost Reality: What You’ll Actually Pay
Here’s the honest breakdown of what these architecture software CAD tools cost in 2026 — and how to get them without breaking your budget.
| Software | Annual Cost (2026) | Best For |
|---|---|---|
| AutoCAD (including specialized toolsets) | ~$1,775/year | 2D drafting, existing drawing sets |
| Revit | ~$3,159–$3,315/year | BIM, coordination, construction docs |
| ArchiCAD | ~$2,400–$2,800/year | Mac-based BIM, European projects |
| SketchUp Pro | ~$349/year | Concept design, presentations |
AutoCAD and Revit have both seen price increases in 2026. Autodesk discontinued multi-year (3-year) renewal discounts for most products starting May 2026, so annual subscriptions are now the standard.
Smart move: Students and educators can get free one-year educational access to Autodesk products, renewable as long as you remain eligible. If you qualify, use it.
Ready to get started with professional architecture software?
Genuine Autodesk Revit for Windows — 1‑year or 3‑year term, version years 2024–2027. Activation emailed quickly from Autodesk. From $79/year with 30‑day money‑back guarantee. Delivered within 1–12 hours.
Shop Revit for Windows →Also available: AutoCAD for Windows from $59/year
Frequently asked questions
What’s the main difference between Revit and AutoCAD?
AutoCAD is precision drafting software — you draw lines and geometry. Revit is BIM software — you model intelligent building objects that carry data. AutoCAD drawings are collections of lines. Revit models are collections of building components that “know” what they are (walls, doors, windows) and how they relate to each other.
Which architecture software CAD tool should I learn first?
Start with AutoCAD if you’re new to architecture software — it’s more approachable and teaches you drafting fundamentals. Learn Revit if you’re targeting larger firms or BIM-focused roles, but be prepared for a steeper 2–3 month learning curve.
Is Revit replacing AutoCAD?
No. They serve different purposes. AutoCAD still owns construction documents at thousands of small firms. Revit dominates BIM coordination. Most professional teams combine multiple tools instead of picking just one.
Can I use Revit on a Mac?
Not natively — Revit is Windows-only. You can run it on a Mac via Boot Camp or virtualization software, but performance varies. If you’re on a Mac, ArchiCAD is the native BIM alternative.
What’s cheaper: Revit or AutoCAD?
AutoCAD is significantly cheaper — about $1,775/year versus $3,159–$3,315/year for Revit. That’s roughly half the price. For small firms and solo practitioners, AutoCAD offers better value for money unless you specifically need BIM coordination.
Do I need both Revit and AutoCAD?
Many architects use both. AutoCAD for existing drawing sets and quick markups. Revit for new BIM projects. If your firm works on a mix of renovation work (existing drawings) and new construction (BIM), you’ll probably need both.