
Blog
AutoCAD vs SolidWorks: 2D Drafting or 3D Solid Modeling?

AutoCAD vs SolidWorks: Which Tool Actually Fits Your Workflow?
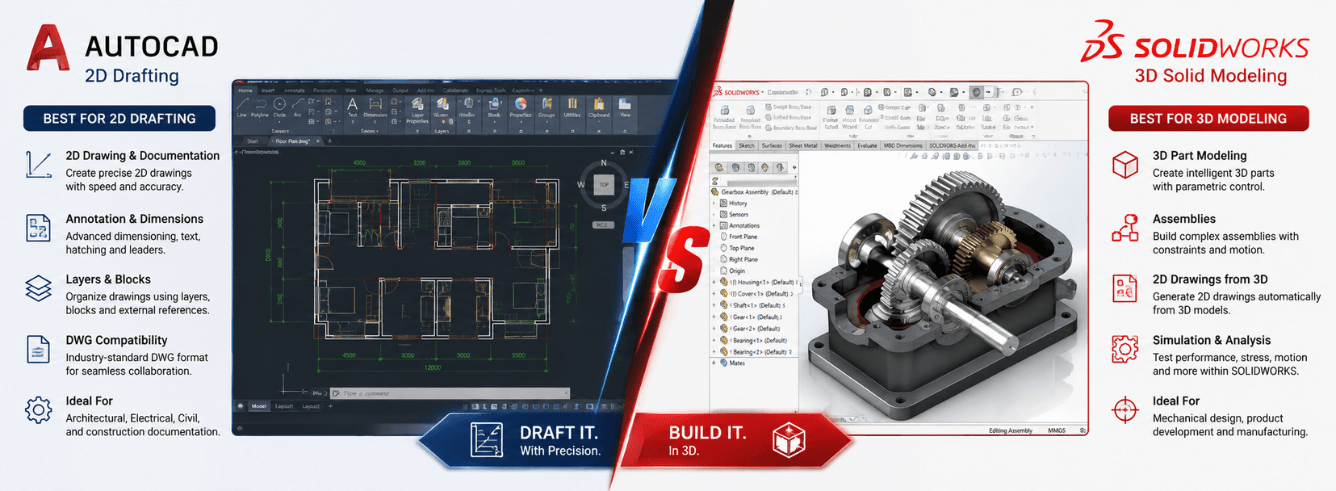
The autocad vs solidworks debate has been running for over two decades, and most articles you find recycle the same shallow feature list without answering the real question: which tool will make your team faster, your deliverables cleaner, and your life easier next Monday morning?
- AutoCAD is the undisputed standard when 2D documentation is the final deliverable — construction drawings, permit sets, schematics, and anything where DWG files are contractually required.
- SolidWorks owns the space where the 3D model itself drives manufacturing — parametric part design, assemblies with motion, and automated drawing views from a master model.
- The real cost difference isn’t the license price — it’s the training, workflow disruption, and supply-chain file compatibility you inherit with either choice.
- If you need both 2D authority and serious 3D, Autodesk Inventor is the smarter bridge than trying to force AutoCAD into parametric modeling.
The philosophical split most comparisons miss
Before you compare features, you need to understand the design philosophy each tool was built around. This shapes everything — how you sketch, how you modify, and how much rework you face when a client changes their mind on a Friday afternoon.
AutoCAD: bottom-up precision drafting
AutoCAD was born in 1982 as a digital drafting board, and that DNA still defines it. You draw geometry line by line, circle by circle. Every entity exists independently. A rectangle is four separate lines unless you polyline it. A hole is a circle on a layer, not a feature subtracted from a solid.
This gives you total, granular control over every mark on the page. For a civil engineer laying out a site plan or an electrical designer routing conduit, that independence is the whole point — you’re documenting, not simulating. The 2D drawing is the product.
SolidWorks: top-down parametric intent
SolidWorks starts from a different premise entirely: the 3D model is the single source of truth, and everything else — 2D drawings, BOM tables, renderings — flows from that master. When you sketch a rectangle and extrude it, the software remembers the sketch, the extrusion depth, the fillets you added later, and the hole you punched through it. Change the sketch dimension, and every downstream feature updates automatically.
This is feature-based parametric design. The model captures your design intent — not just what the part looks like, but why it looks that way and how it should behave when something changes. For a mechanical engineer iterating on a bracket assembly, that associativity isn’t a luxury; it’s the only sane way to work.
Bottom line: AutoCAD asks “What lines do you need on paper?” SolidWorks asks “What are you actually building?” Neither question is wrong — but they produce completely different answers when your project hits the real world.
Five everyday workflows, tested side by side
Let’s move past philosophy and look at what actually happens during a normal working day. These are the tasks that eat your billable hours.
1. Starting a new part from scratch
In AutoCAD, you open a blank DWG and start drawing lines, arcs, and circles. You define layers, set your dimstyle, and build the geometry step by step. For a 2D bracket, you might draw the front view, project the side view, and add dimensions manually. Each view is an independent drawing — if the hole spacing changes, you update it in every view yourself.
In SolidWorks, you pick a plane, sketch a 2D profile with dimensional constraints, and extrude it into a solid. That single sketch drives the entire part. When the hole spacing changes, you edit one dimension in one sketch — and the model, the drawing views, and the mass properties all update at once. This is why the parametric and feature-based approach matters: it preserves design intent rather than just recording geometry.
2. Editing someone else’s design
Open a stranger’s DWG in AutoCAD and you inherit everything: their layer names (or lack of them), their block definitions, their annotation scale choices. If they drew a door swing as three disconnected arcs, you can’t just grab “door” and move it — you select the arcs individually and hope you caught them all.
Open a SolidWorks part and you see the feature tree. You can click on “Cut-Extrude3,” understand immediately what it does, and suppress or edit it without touching anything else. The model’s history is self-documenting. For teams passing files between engineers, this transparency cuts onboarding time dramatically.
3. Producing manufacturing drawings
AutoCAD’s strength here is absolute. You have complete control over every line weight, every dimension placement, every annotation. For complex architectural sheet sets with dozens of layouts, external references, and plot styles, nothing beats AutoCAD’s drafting engine. The DWG format is the closest thing engineering has to a universal document standard outside of 3D manufacturing supply chains.
SolidWorks automates drawing creation from the 3D model — place a base view, project orthogonal views, and dimensions can be imported directly from the model’s sketch constraints. But making those automated drawings look as polished as a hand-tuned AutoCAD sheet often requires significant cleanup. The tool that saves you modeling time can cost you drafting time if your drafting standards are strict.
| Drawing task | AutoCAD | SolidWorks |
|---|---|---|
| Create a 2D floor plan with 50+ sheets | Built for this — XREFs, sheet sets, batch plot | Possible but painful; not the intended workflow |
| Generate ortho views from a 3D model | Manual projection or ViewBase command | Automatic; views stay associative to the model |
| Fine-tune dimension appearance | Per-dimension override, dimstyle granularity | Good but less granular than AutoCAD’s DIM engine |
| Update drawing when model changes | Must find and update every affected view | All views update from the master model instantly |
4. Building an assembly with moving parts
AutoCAD can stack 3D solids together, but it doesn’t understand that a shaft goes through a bearing. There’s no constraint solver keeping parts aligned. You position things with MOVE, ALIGN, and ROTATE — manual commands that don’t remember relationships. If the bearing diameter changes, the shaft doesn’t follow.
SolidWorks is purpose-built for this. Assembly mates — concentric, coincident, distance, angle — define how parts relate. Change the bracket thickness, and every bolt, nut, and washer connected to it repositions correctly. Motion studies let you rotate the crank and watch the linkage move through its full range. This is 3D modeling that understands mechanical relationships, not just static geometry.
5. Sharing files with clients and suppliers
AutoCAD’s DWG is the lingua franca of architecture, construction, and civil engineering. If you send a DWG to a structural engineer, they’ll open it in their own AutoCAD, Revit, or Tekla and get to work. The ecosystem is enormous, and the format is documented and stable.
SolidWorks’ native format (SLDPRT/SLDASM) is proprietary. For external sharing, you export to STEP file or IGES — neutral formats that carry geometry but lose feature history and parametrics. In manufacturing supply chains, this is standard practice, but it adds a step. The STEP file becomes the handoff, and whoever receives it starts from dumb geometry, not an intelligent model.
AutoCAD owns the document. SolidWorks owns the model. Your supply chain decides which one matters.
The cost nobody puts on a spec sheet
Most autocad vs solidworks comparisons stop at license fees. That’s a mistake — the sticker price of either tool is a fraction of what you’ll actually spend over the first two years.
Training and onboarding time
If your new hire has used any CAD package in school, they can produce useful 2D drawings in AutoCAD within a week. The command line is discoverable, the concepts are close to manual drafting, and the learning curve is shallow — at least at the start. Mastering sheet sets, dynamic blocks, and AutoLISP takes longer, but basic productivity comes fast.
SolidWorks has a steeper initial climb. Understanding sketch constraints, reference planes, and the feature tree requires a mental model shift from “drawing lines” to “defining relationships.” A competent graduate engineer with SolidWorks coursework needs two to four weeks to become independently productive on real parts. The payoff is enormous for the right kind of work, but you’ll pay for it in training hours.
The collaboration tax
If your structural consultant works in AutoCAD and your MEP engineer works in AutoCAD, your project runs on DWGs. Introducing a solidworks vs cad workflow divergence mid-project — some team members modeling in 3D while others draft in 2D — creates a translation overhead that compounds with every revision cycle. Someone ends up redrawing work that already exists in another format.
The most expensive mistake in CAD purchasing isn’t buying the wrong tool — it’s buying a tool your team won’t fully adopt because it doesn’t match how your clients and partners already work. Shelfware is the real budget killer.
License cost reality check
At list price, a single AutoCAD subscription runs $2,030 per year from Autodesk directly. SolidWorks professional seats start higher, typically $4,000–$5,000 upfront with $1,500 annual maintenance — though pricing varies by reseller and region. Over a five-year horizon, a three-seat SolidWorks shop can outspend an equivalent AutoCAD shop by $30,000 or more just on licensing. That gap only makes sense if the 3D workflow is generating measurable returns in reduced prototyping, fewer drawing errors, or faster design cycles.
When AutoCAD is the obvious choice
You don’t need a comparison article to tell you AutoCAD is the right pick in these scenarios — the industry has already decided for you.
Your deliverable is a signed, stamped 2D drawing set
Architects, structural engineers, civil engineers, MEP consultants, and electrical designers live in a world where the contract requires 2D documentation. A site plan, a panel schedule, a riser diagram — these don’t need 3D solids. They need precise annotation, standard-compliant dimensions, and a format every stakeholder can open without buying a specialty license. 2D drafting isn’t a limitation here; it’s the whole job description.
Your files must be DWG-native
The DWG format has been the backbone of construction documentation for 40 years. Municipal permit offices accept DWG. Surveyors deliver DWG. Government infrastructure projects specify DWG. If your workflow begins or ends with a DWG file, running AutoCAD natively eliminates the fidelity loss and headaches of import/export workflows. When someone asks about cad vs solidworks in a construction context, they’re really asking whether DWG compatibility is optional — and in most cases, it’s not.
You value speed over associativity
For quick markups, one-off details, and “just get it on paper” work, AutoCAD’s direct-editing model is faster. You draw a line where you need a line. You don’t define a sketch plane, set constraints, and extrude. When the task fits on a napkin, the napkin approach wins.
When SolidWorks earns its price tag
The solidworks vs autocad conversation tilts decisively toward SolidWorks once the 3D model drives downstream processes.
Your parts get machined, molded, or 3D-printed
If a CNC programmer, injection-molding vendor, or 3D-printing technician is the next person touching your design, they need a watertight 3D solid — not a collection of 2D views they have to interpret. SolidWorks produces manufacturing-ready geometry with features like extrude, revolve, and fillet that map directly to CAM toolpaths. The model becomes the manufacturing input, not just a visual reference.
You need interference checking and motion validation
When you’re designing an assembly with 200 parts that move relative to each other, “looks right in the drawing” isn’t good enough. SolidWorks can detect interferences, simulate mechanism motion, and tell you that a bolt head collides with the housing before you order prototypes. That capability alone can save more than the software cost on a single design revision cycle.
Design iteration is your daily reality
If your boss or client changes requirements regularly — “make it 15mm taller,” “change the hole pattern to M6” — the parametric approach pays for itself every time. One sketch edit propagates through the entire part design and assembly. In AutoCAD, the same change means manually updating every affected view. Multiply that by 30 changes across a six-month project, and the time math becomes compelling.
The Autodesk 3D path worth knowing about
There’s a third option in the autocad vs solidworks discussion that gets overlooked: staying inside the Autodesk ecosystem with Inventor.
Why Inventor exists in this conversation
Autodesk Inventor Professional is a parametric 3D solid modeler that competes directly with SolidWorks in the mechanical design space. It speaks DWG natively, reads and writes STEP files cleanly, and integrates with AutoCAD in ways SolidWorks cannot — shared material libraries, compatible UI conventions, and a common data management backbone through Autodesk Vault.
For a shop that already owns AutoCAD and is considering adding 3D capability, Inventor often makes more sense than introducing a completely different platform from Dassault. Your 2D team can produce DWG sheets in AutoCAD while your 3D team models in Inventor, and both sides stay on speaking terms. The learning curve from AutoCAD to Inventor is also gentler — the ribbon interface, the right-click menus, and the overall UX logic carry over, which reduces the training tax.
If the solidworks vs cad question is really about “should I add 3D to my 2D workflow?”, and you’re already an Autodesk shop, test-drive Inventor before committing to a whole new platform ecosystem. The file-format continuity alone can save hundreds of hours in translation busywork over a year.
At Zoftis, we see a consistent pattern: customers who come in researching autocad vs solidworks often leave with an AutoCAD license for their 2D drafting core and an Inventor license for their 3D mechanical work. They get both worlds without the platform divorce.
Frequently asked questions
Can AutoCAD do 3D modeling like SolidWorks?
AutoCAD has 3D solid modeling capabilities — you can create boxes, cylinders, and complex solids using Boolean operations, and you can apply materials and basic rendering. But it lacks the parametric, feature-based engine that makes SolidWorks powerful. AutoCAD 3D is direct modeling: you make a solid, and it sits there. If you need to change the hole diameter later, you don’t edit a feature — you delete the hole and remake it. For occasional 3D work, AutoCAD’s 3D tools are adequate. For daily 3D mechanical design, they are not competitive.
Which is better for a beginner, AutoCAD or SolidWorks?
AutoCAD has a shallower initial learning curve because its core workflow — drawing lines in 2D space — maps to concepts most people already understand from geometry class and manual drafting. SolidWorks requires learning sketch constraints, feature ordering, and parametric thinking, which takes longer to internalize. That said, a beginner who only learns AutoCAD will later struggle with parametric 3D concepts, while someone who starts with SolidWorks can pick up 2D AutoCAD drafting quickly because the harder mental model is already in place.
Can I open SolidWorks files in AutoCAD?
Not directly. AutoCAD cannot open SolidWorks’ native SLDPRT or SLDASM files. You need to export from SolidWorks to a neutral format like STEP file, IGES, or SAT, then import that into AutoCAD. The geometry comes through, but all feature history, parametrics, and assembly mates are lost. The resulting AutoCAD solid is “dumb” geometry. For 2D documentation, exporting a DWG from SolidWorks’ drawing environment is the cleaner path.
Is SolidWorks replacing AutoCAD in industry?
No — they occupy different niches that aren’t converging. In manufacturing and product design, 3D parametric modelers (SolidWorks, Inventor, Creo) largely replaced 2D-only workflows years ago. But in construction, civil engineering, and infrastructure, 2D documentation remains the primary deliverable, and AutoCAD is more entrenched than ever. What’s actually happening is specialization: each tool is becoming better at its core use case rather than trying to be universal. The autocad vs solidworks decision is really about which industry you work in.
What’s the actual price difference between AutoCAD and SolidWorks?
At official list pricing, an AutoCAD subscription costs approximately $2,030 per year. SolidWorks uses a different model — typically a higher upfront license fee ($4,000–$5,000 for Standard Professional) plus annual maintenance ($1,200–$1,500). Over three years, SolidWorks often costs more in total, though exact pricing varies by reseller, region, and any active promotions. At Zoftis, we offer genuine Autodesk AutoCAD licenses starting at $59, which dramatically changes the cost calculus for budget-conscious teams.
Which software do mechanical engineers use more?
In North American manufacturing, SolidWorks has the larger installed base among dedicated mechanical engineers doing production part design and assembly work. However, many mechanical engineers also keep an AutoCAD license for layout work, facility planning, and legacy drawing maintenance. Globally, the picture shifts by region — SolidWorks dominates in North America, while Inventor has strong European adoption, and both tools are common in Asian manufacturing hubs. The solidworks vs autocad question for a mechanical engineer usually isn’t “which one?” but “do I need both?”
Get genuine AutoCAD at a price that makes sense
Autodesk AutoCAD for Windows — 2024–2026 release, 1-year subscription, activated on your own Autodesk account. $59 (regularly $99). Delivered by email in 1–12 hours with a 30-day money-back guarantee. No gray-market keys, no shared accounts — a genuine license you own.
See AutoCAD pricing →Also available: Autodesk Inventor Professional from $59 — the Autodesk-native 3D alternative to SolidWorks.